
TECHNICAL SHEET
Project: RAUXA
Typology: Show restaurant / Hotel leisure space
Location: Hotel Catalonia Royal Tulum, Riviera Maya, Mexico
Area: 450 m²
Year: 2016
Scope: Interior design, complete renovation, bespoke design, creative direction and FF&E
Client: Catalonia Hotels
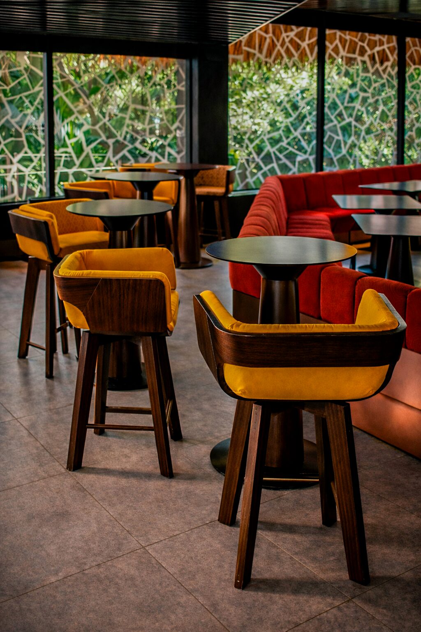
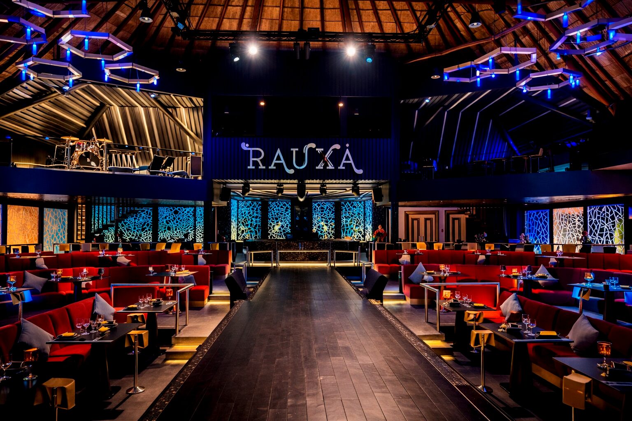
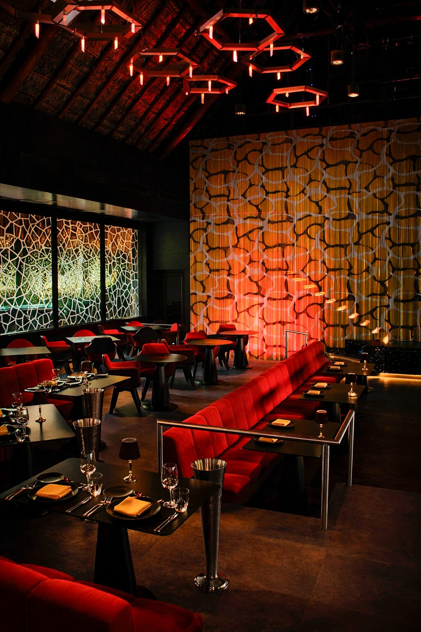
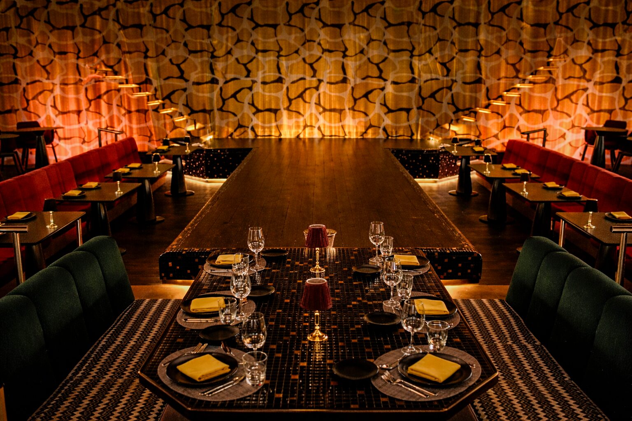
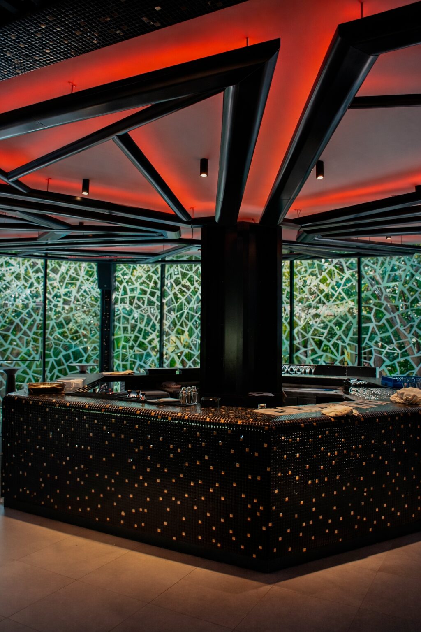
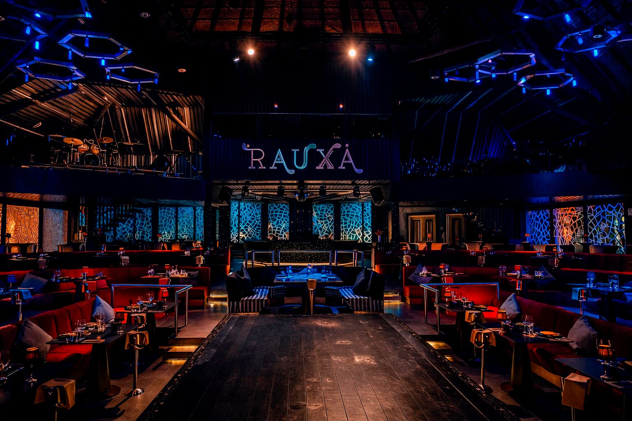
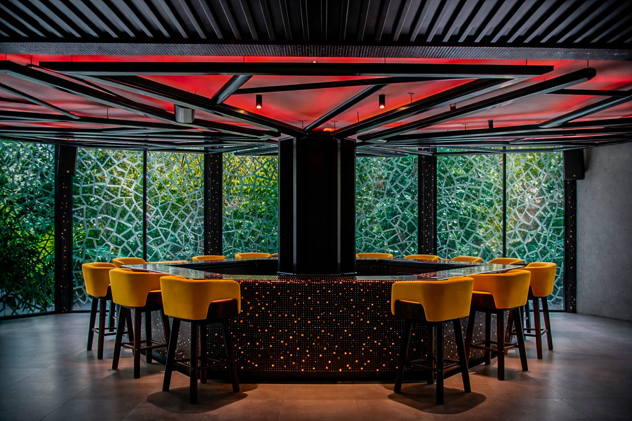
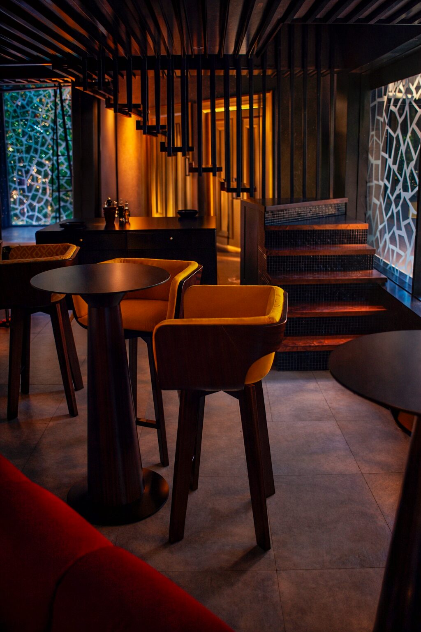
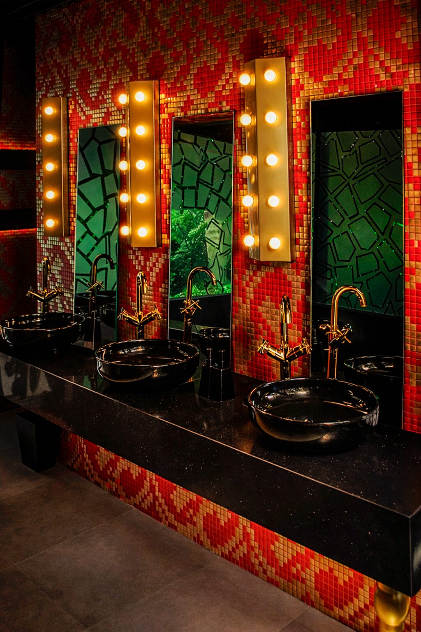
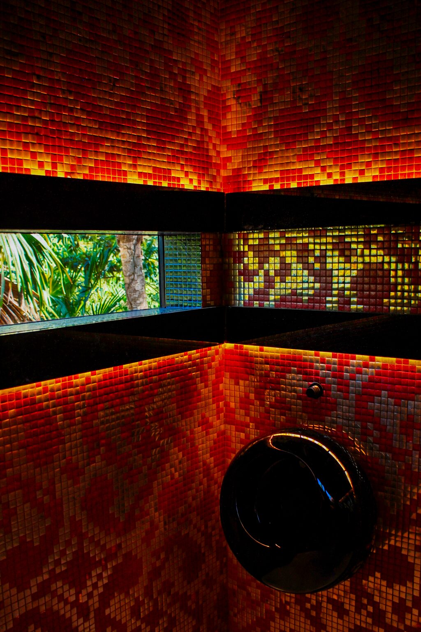
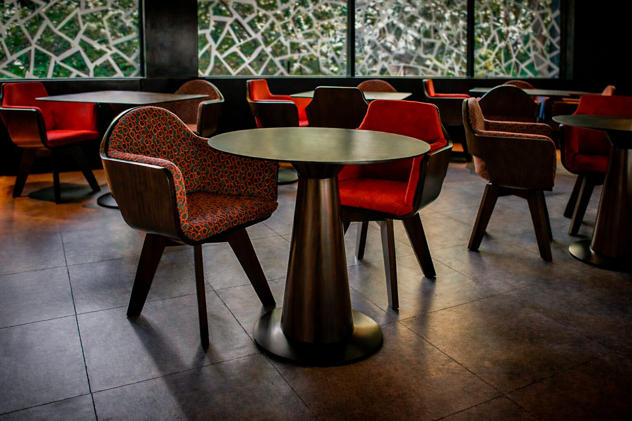
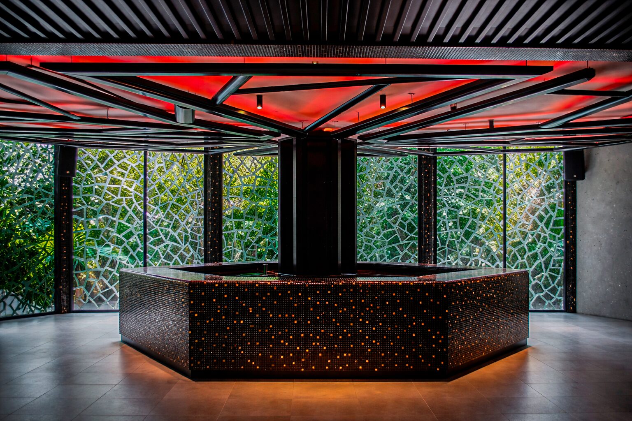
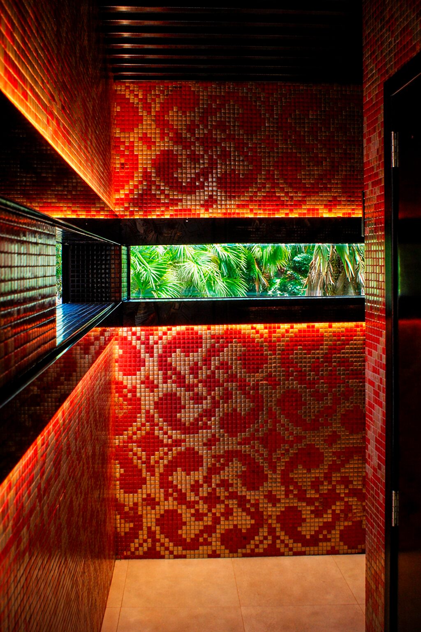
RAUXA is born in a deeply unusual setting: a natural enclave of the Riviera Maya where vegetation, a cenote and a large open palapa define the character of the place. Far from a conventional building, the project is developed beneath a structure of logs and palm leaves, without walls, conceived as a great outdoor theatre in direct contact with the landscape.
The commission arose within an ongoing collaboration with the hotel chain, with the aim of transforming this space into a show restaurant able to offer a completely different experience within a highly competitive hotel environment. From the outset, the ambition was clear: to create an enveloping space, a 360° experience where design did not accompany the show but formed part of it.
The main challenge of the project lay in the palapa itself: an imposing volume, yet limited in accommodating at once the stage, musicians, diners, waiter circulation, bar, backstage, kitchen, air conditioning and universal accessibility. Added to this was the complexity of intervening in a fully operating hotel. The layout was the real turning point of the project, a long and meticulous process to find the exact balance between spectacle, comfort and operations.
The creative concept is built around the four primary elements — air, earth, fire and water— inspired by the sensory intensity of the show the space had to host. This idea translates into multiple layers, some subtle and others explicit: the metal curtain of the stage evokes reflections of light on water; the glass patterns recall dry earth; the black, red and gold tones evoke fire; and the points of light scattered across the ceiling represent the sky.
The materiality responds both to the narrative and to the demands of intensive use. Fire-retardant lacquered woods, high-resistance ceramics, high-traffic upholstery and carefully integrated technical and decorative lighting make it possible to control the atmosphere without losing intensity. The whole project was designed and executed to measure, from the furniture to the stage elements, reinforcing the sense of total immersion.
The execution process was complex and demanding. The carpentry, a key part of the project, was carried out entirely on site by a specialist team of Colombian carpenters brought to Mexico, whose experience was decisive in reaching the required level of quality within the established deadlines. Collaboration with local suppliers was partial, especially for lighting and general works, adapting to the dynamics and limitations of the context.
RAUXA is experienced today as a space of high sensory intensity. The user does not simply attend a dinner with a show, but is immersed in a controlled, changing and enveloping environment, where architecture, interior design, lighting and narrative work together. The space is not a backdrop: it is an active part of the show.
The project sits in an exceptional natural setting, making the most of the open nature of the palapa and its direct relationship with the vegetation and the landscape of the Riviera Maya. The architecture does not compete with its surroundings, but integrates them as part of the scenic experience.
The layout is conceived as a precise machine able to host multiple functions in a single volume. Stage, audience, service and technical areas are organised to guarantee visibility, operational flow and an enveloping experience without interference.
The design is built from a clear narrative based on the four elements. This idea articulates the project at a formal, chromatic and lighting level, allowing the space to evolve throughout the show and reinforce its immersive character.
All the elements of the project were designed specifically for RAUXA. The choice of materials responds to both scenic and technical criteria, guaranteeing resistance, safety and atmospheric control in a space of intensive use.
The technical complexity of the project demanded constant coordination between design, works and production. On-site execution of the specialist carpentry and collaboration with different teams made it possible to maintain control of the design without losing the ability to adapt during the works.
RAUXA represents for Inusual Studio one of the most complete exercises of its career. A project conceived in an integral way, where design, technique and experience were developed simultaneously. The ability to tackle a complex programme from strategy, applied creativity and constant adaptation shows how design can become a true tool of differentiation within the hotel environment.
When the space becomes spectacle, design stops being decoration and becomes experience. RAUXA is the result of that conviction.
CONTACT
info@inusual.studio
+34 609479914
Carrer Consell de Cent 282, Ground floor. 08007
© 2026 Created with inusual.studio