
3D RENDERS AND REALISTIC VISUALISATIONS
At INUSUAL.STUDIO we offer 3D renders and realistic visualisations that make it possible to anticipate the design with clarity, precision and aesthetic sensitivity. We create images that help to understand the space, validate decisions and align expectations before moving on to execution.
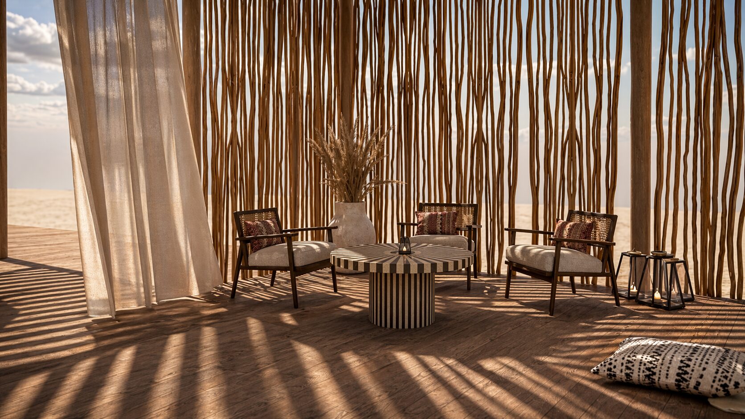
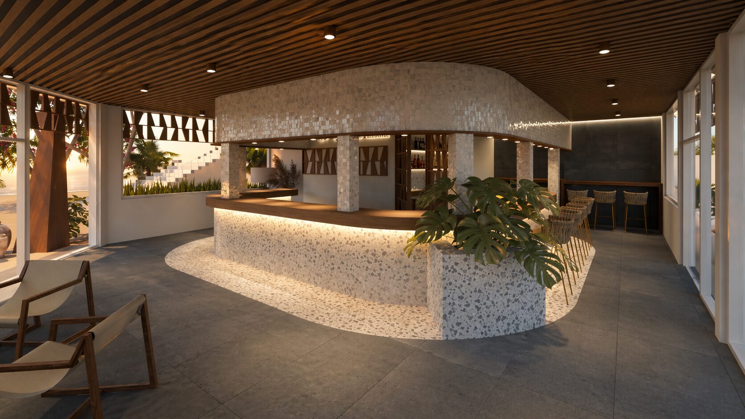
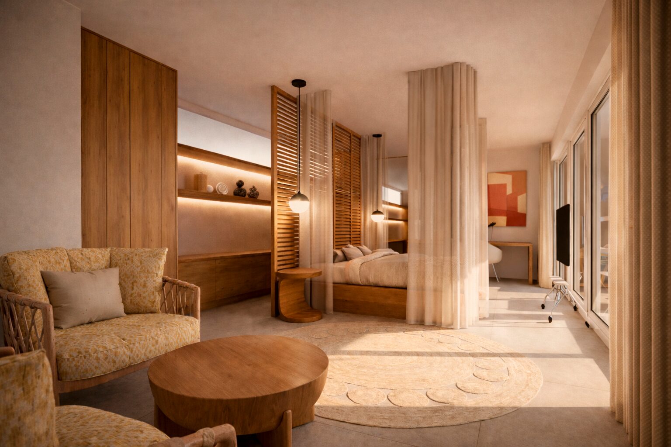
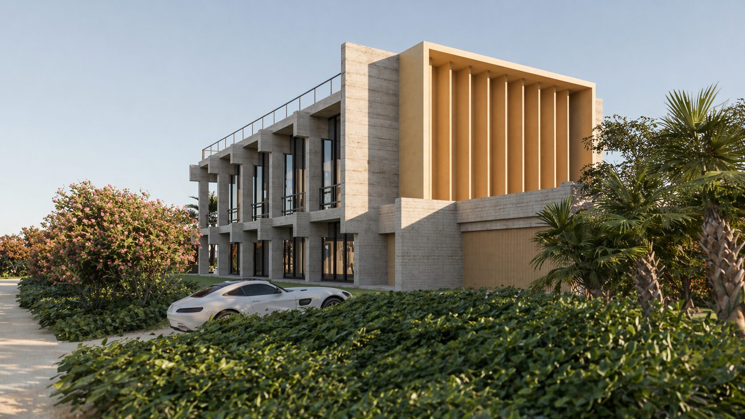
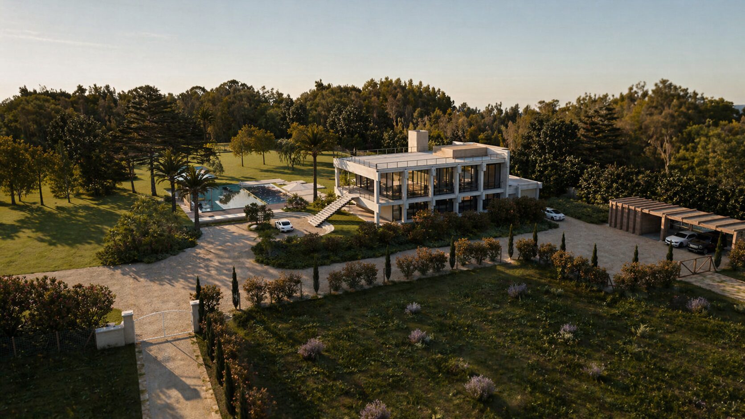
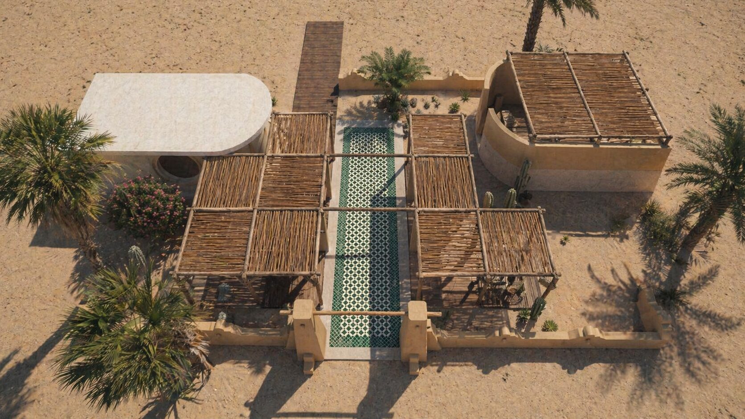
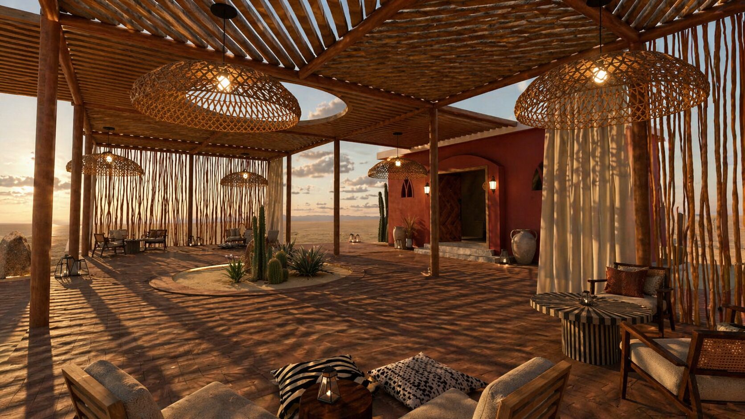
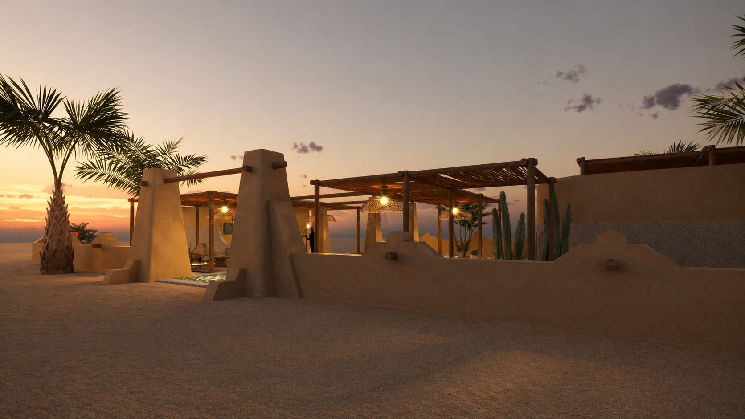
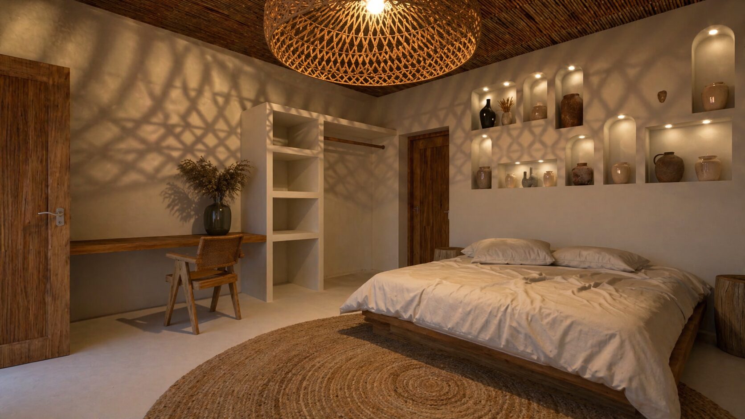
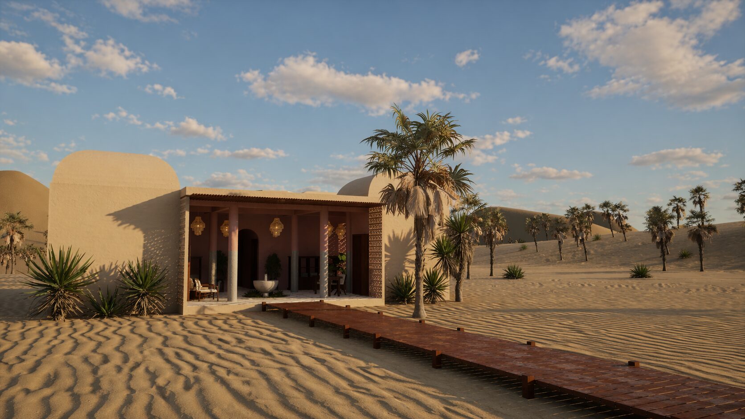
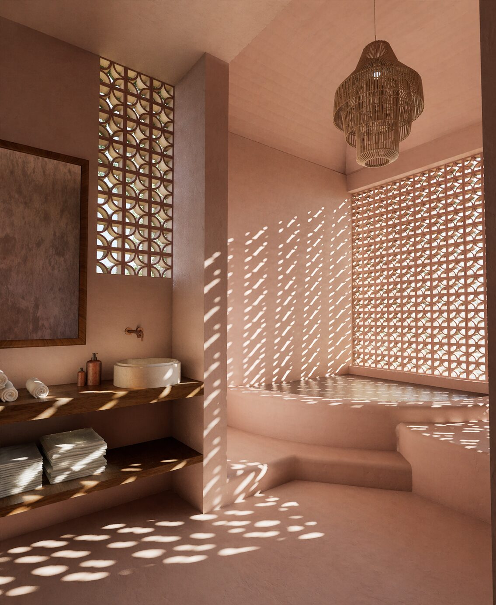
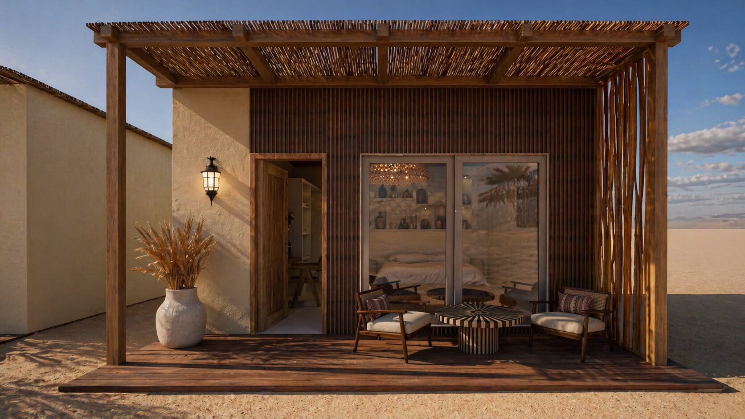
VISUALISATIONS THAT ANTICIPATE SPACES WITH PRECISION, EMOTION AND CLARITY
At INUSUAL.STUDIO we use 3D renders and realistic visualisations to anticipate every detail of the design before it is executed. This service allows the client to see, feel and understand the space clearly, ensuring more confident decisions, more efficient processes and results more faithful to the original intent.
3D renders are not just images; they are tools that connect creativity with technique. Through them we can study light, textures, materials, furniture and the overall atmosphere of the project, achieving a faithful representation of the final space. This reduces uncertainty, eases dialogue between teams and optimises time on site.
We work with 3D modelling, digital lighting, material simulation and photorealism techniques that allow the project to be visualised with a high level of precision. From homes and hotels to restaurants, offices or commercial spaces, we adapt each render to the scale and needs of the project.
This service is especially useful for clients who want to compare proposals, explore design variations, approve materials or better understand the layout of the space. It is also a key tool for projects with significant investment, where visual clarity avoids errors and rework.
Our experience in interior design, combined with the visual sensitivity that defines INUSUAL, allows us to create visualisations that do not merely inform but convey the essence of the project. It is not just about showing a space, but about anticipating the atmosphere that will be experienced inside it.
3D renders are also a bridge between design and craftsmanship. When we create bespoke furniture or unique pieces with artisans, we use visualisations that allow proportions, materials and finishes to be validated before moving on to the workshop, ensuring coherence and quality throughout the process.
This service can be commissioned independently or as a complement to any interior design, renovation or contemporary artisanal design project.
3D interior modelling
We create precise models that represent layout, volumetry and interior architecture with technical fidelity.
Photorealistic renders
We apply lighting, materials and textures that let you see the space just as it will be once built, with a high level of realism.
Visualisations for bespoke furniture
We represent custom pieces before manufacture, validating proportions, materials and finishes together with the client and the artisans.
Design alternatives and comparisons
We generate visual variations to study different style, layout or materiality options before making final decisions.
Free guide: How to interpret 3D renders and make better design decisions
Download our guide “How to read a 3D render: keys to visualising your project with confidence”, ideal for clients who want clarity before carrying out a renovation or an interior design project.