
TECHNICAL SHEET
Project: Cabrera Studio
Typology: Residential space . Creative studio
Location: Cabrera de Mar, Barcelona, Spain
Area: 130 m² interior · 150 m² exterior
Year: 2020
Scope: Architectural project, interior design, creative direction and execution
Client: Private
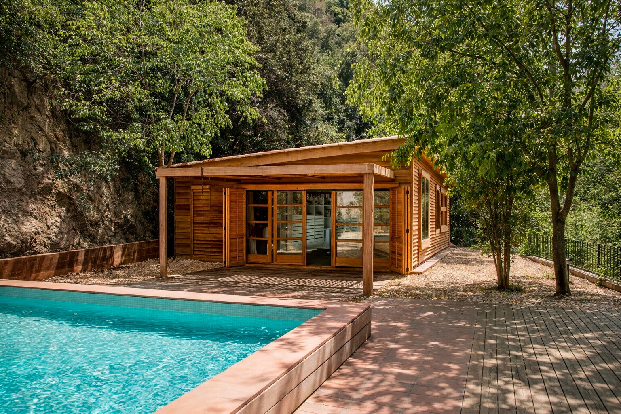
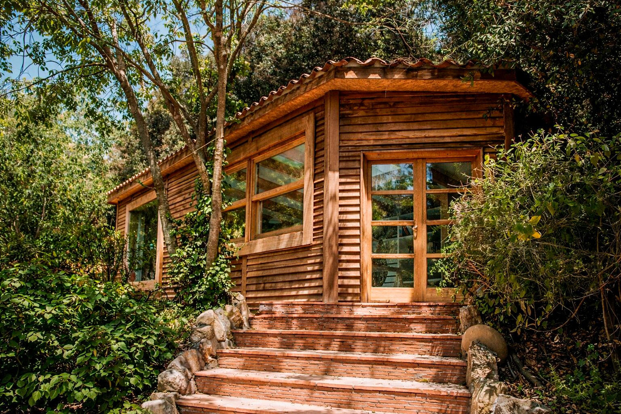
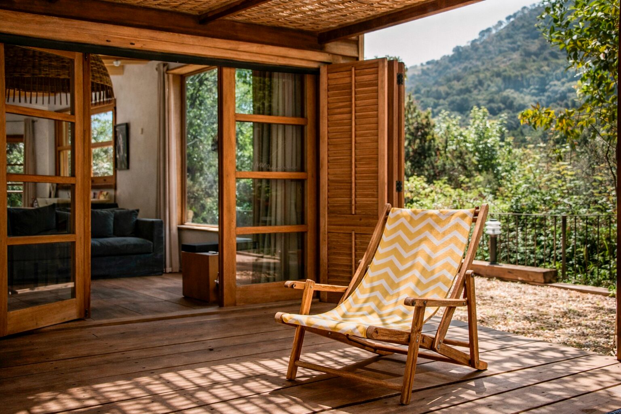
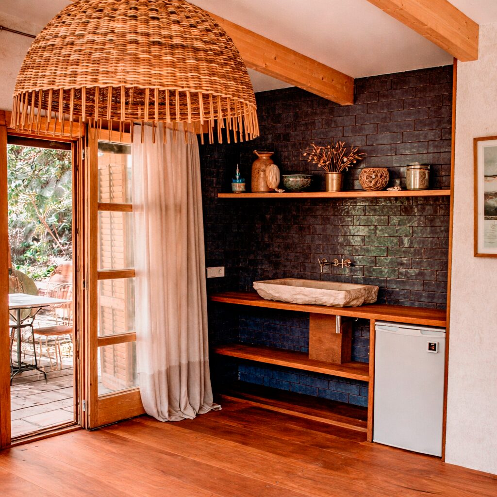
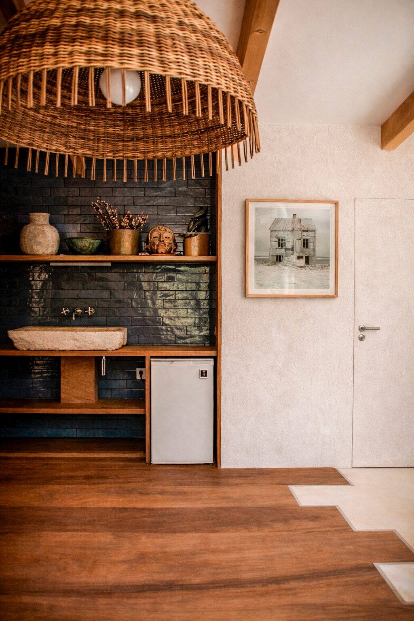
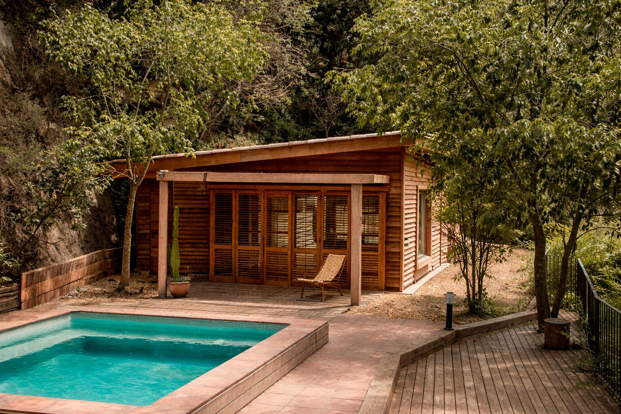
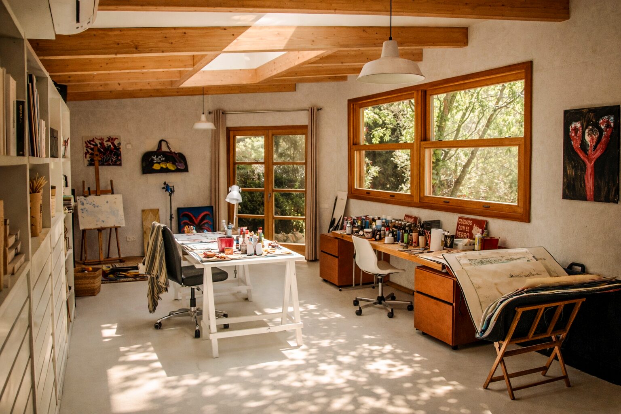
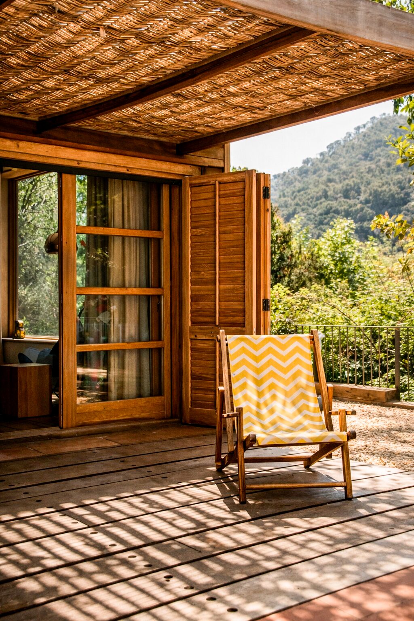
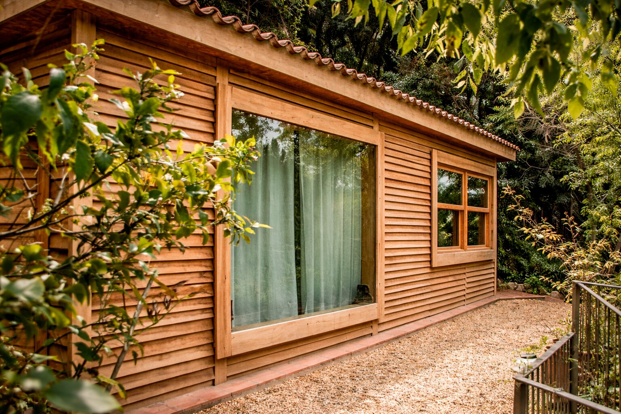
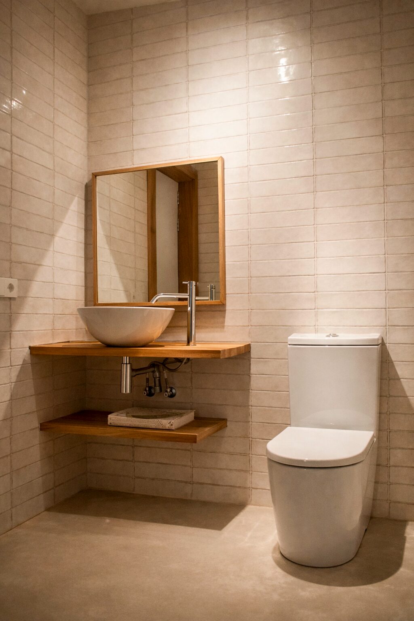
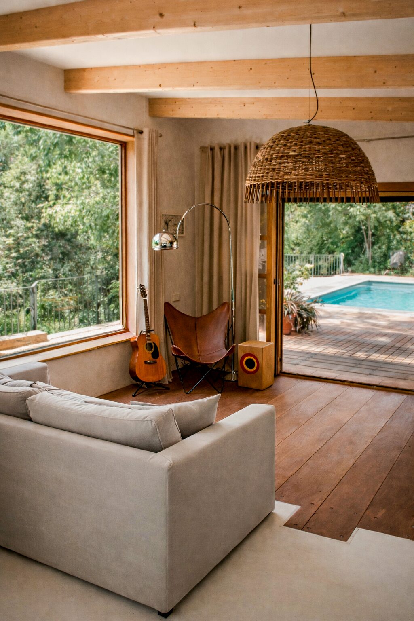
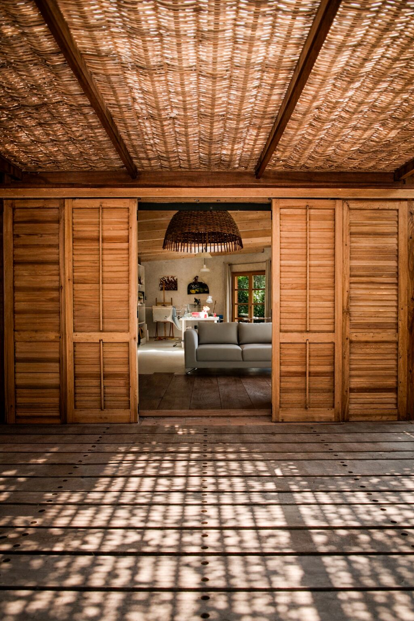
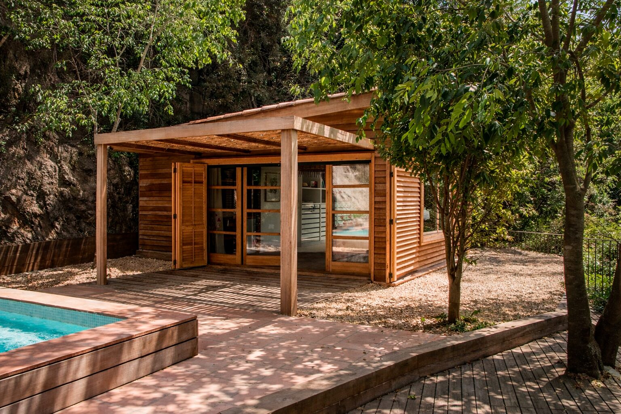
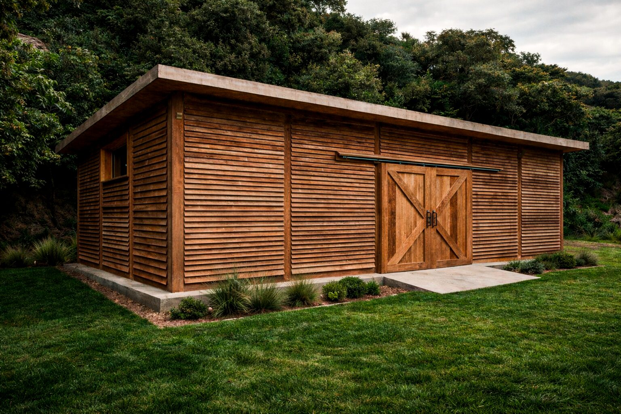
Cabrera Studio is born as a refuge. A space conceived within the grounds of a private home, on the slopes of the Maresme, where mountain, sea and vegetation define a singular landscape. Facing east and sheltered by the Serralada de Marina, the site enjoys its own microclimate that invites you to pause, observe and create.
The project is developed on a narrow, stepped plot, marked by the granitic composition of the ground and the constant presence of sauló. These conditions, far from being seen as a limitation, become the starting point of the design. Working right up against the mountain meant accepting it as part of the space, integrating it visually and physically into the architecture, and allowing vegetation to come close to the interior through transparent planes.
From the outset, the client was looking for more than a functional space. The brief was clear: to create a place of inspiration, a refuge in which to relax and give shape to ideas, an intimate and personal space that would dialogue with the natural surroundings without imposing itself on them. Cabrera Studio is thus conceived as an extension of the landscape, a place to inhabit time calmly.
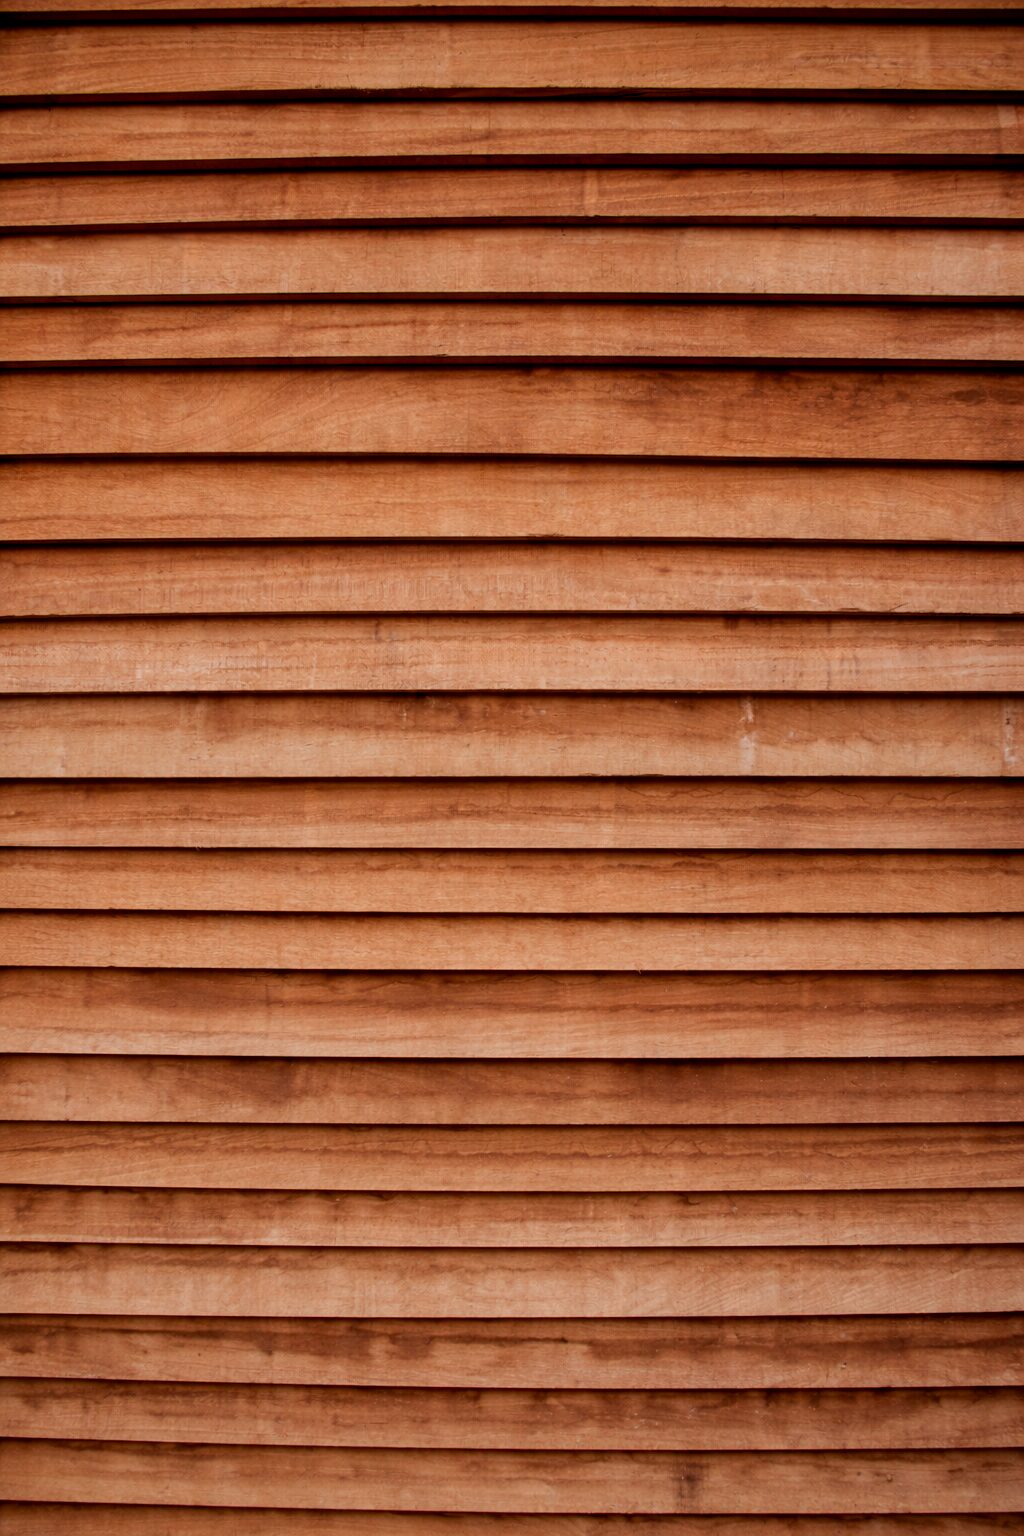
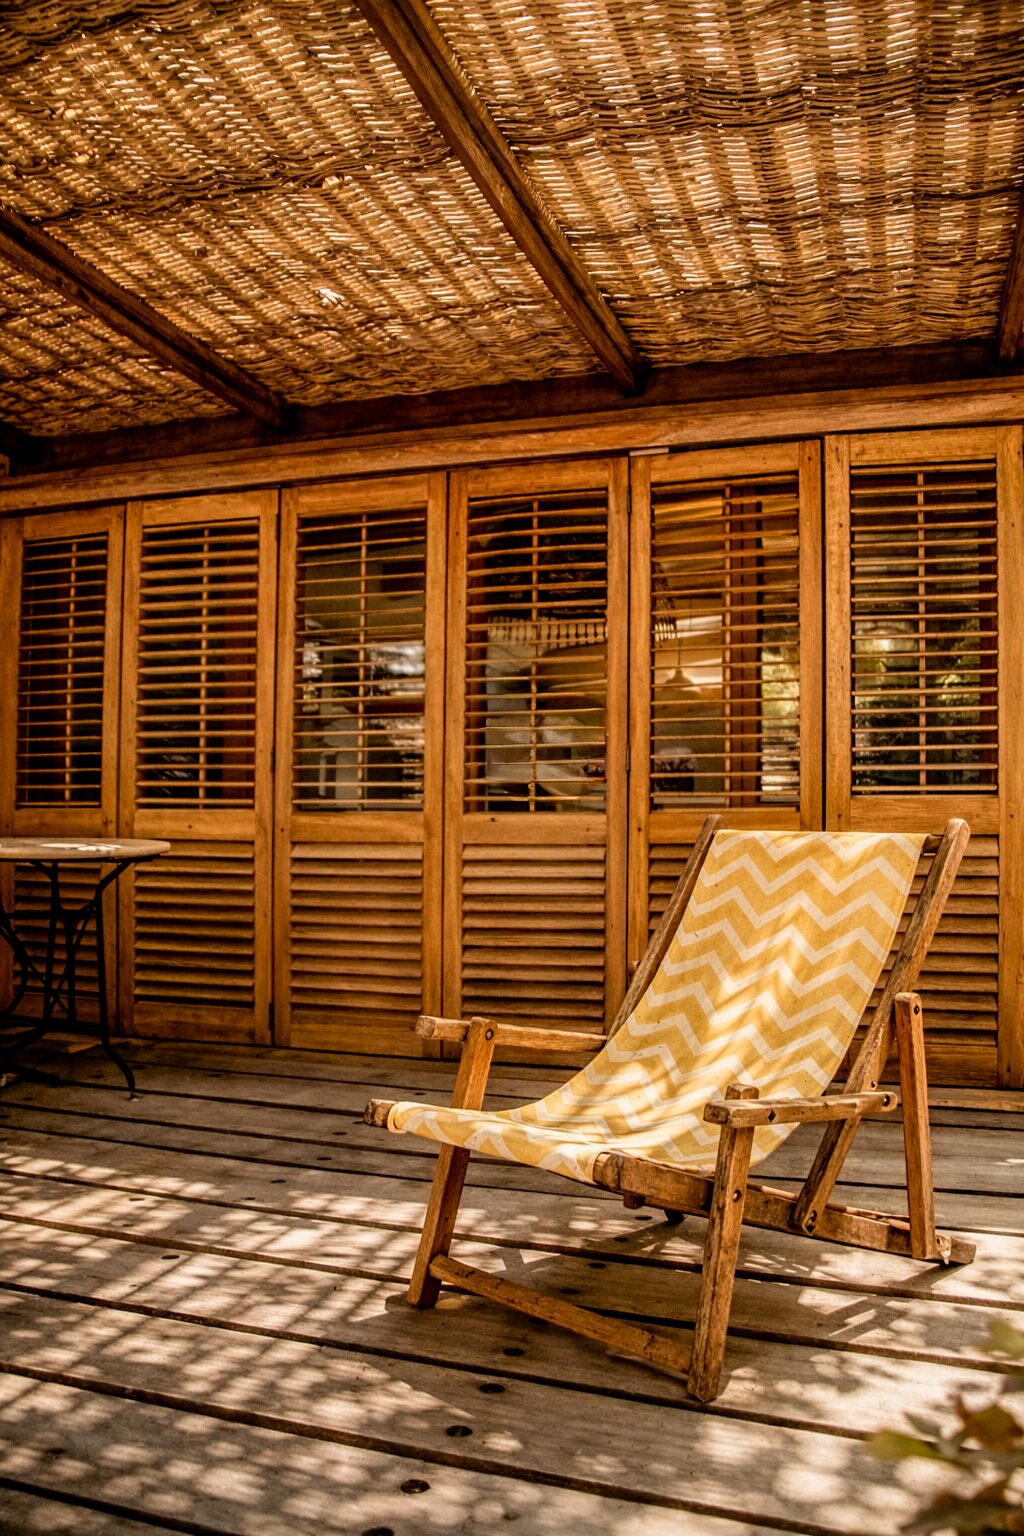
Inusual Studio’s proposal rests on a conscious reading of the Mediterranean context and on a clear inspiration in the Japanese tradition, understood not as a style, but as an attitude. Wood becomes the backbone of the project, used to generate textures, shadows and atmospheres that change with the light throughout the day. Iroko, chosen for its resistance and capacity to age, brings solidity and warmth to the whole.
The materiality is completed with ceramics of irregular texture, hand-fired and applied in small spaces as occasional gestures, almost Mediterranean whims. Arabic roof tile and baked clay in the exterior paving connect the project with the building history of the area, reinforcing a sense of continuity with the place. Each material answers a conscious decision, not only aesthetic, but cultural and climatic.
Craftsmanship plays an essential role in the project. Wicker and willow elements, worked with heat and hand-braiding, are integrated to create light filters, changing shadows and reflections that enrich the spatial experience. Light, as it passes through these textures, becomes one more material, generating a constant relationship between interior and exterior.
The project is set in without imposing itself. The architecture adapts to the existing topography and reinforces the visual and material relationship with the mountain and the vegetation, turning the landscape into an active part of the space.
The layout prioritises the sense of refuge and continuity. The boundaries between interior and exterior are blurred through transparent planes, gentle routes and progressive transitions.
Wood is not used as a finish, but as the backbone of the project. Its presence defines rhythm, light and atmosphere, allowing the space to evolve over time.
The artisanal elements do not act as decoration, but as spatial filters: they control light, generate shadows and add texture without excessive prominence.
The short timeframe demanded agile, precise decision-making. This pace of work strengthened collaboration with local teams, tradespeople and carpenters, making it possible to keep control of the design without losing flexibility during execution. The process was built on trust, listening and the ability to adapt on site.
Today, Cabrera Studio is experienced as a silent, contained space. The routes are natural, the transitions gentle and the relationship with the surroundings constant. It is not a commercial or replicable project, but a personal and almost philanthropic gesture, the materialisation of a shared desire: to create a refuge of one’s own, built from material, craft and respect for the place.
Cabrera Studio represents an essential reminder for Inusual Studio: designing is not always about responding to a market, but to a deep human need. That of finding a place to pause, create and inhabit the landscape consciously.
Creating a refuge is, at heart, a way of returning to oneself.
Cabrera Studio is born from that search.
CONTACT
info@inusual.studio
+34 609479914
Carrer Consell de Cent 282, Ground floor. 08007
© 2026 Created with inusual.studio