Architecture, lighting and experience for nightlife.
At Inusual Studio we understand that designing spaces for nightlife means much more than designing a nightclub. It means building a complete experience where architecture, lighting, routes and atmosphere work together to define how people experience the space. The Paradise and Republik projects, developed for Fortaleza, Brazil, were born precisely from that idea: to create spaces with an identity of their own, able to generate a recognisable experience from the very first moment. Although both shared the same creative vision, they had different fates. Paradise remained in the conceptual phase due to planning issues related to the licences of the plot where it was to be built. Republik, on the other hand, was built and opened to the public, becoming a real space within the city’s nightlife scene.
The design of entertainment spaces requires understanding how people behave, how they move, how they perceive light and how they interact with their surroundings. In projects of this kind, architecture stops being only a functional container and becomes an active part of the experience. Paradise and Republik start from the same idea: using design to build identity, emotion and memory through space.
Paradise: a concept created to provoke an experience.
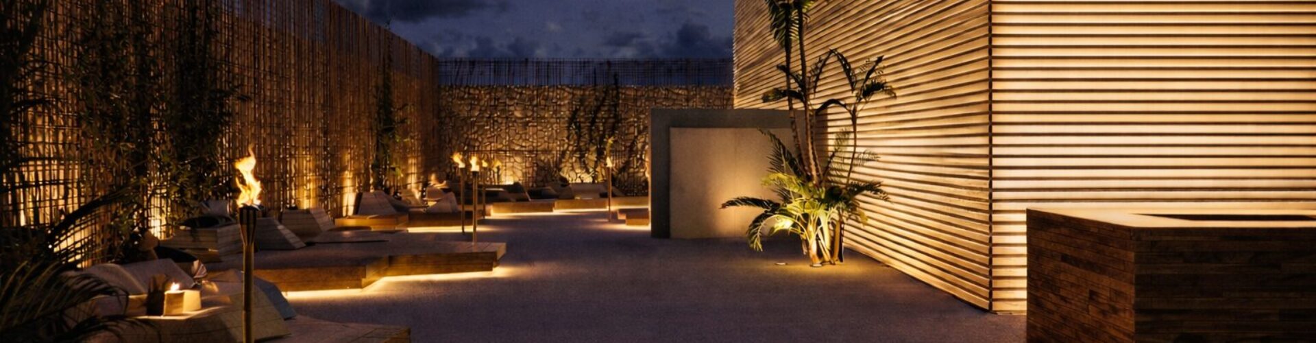
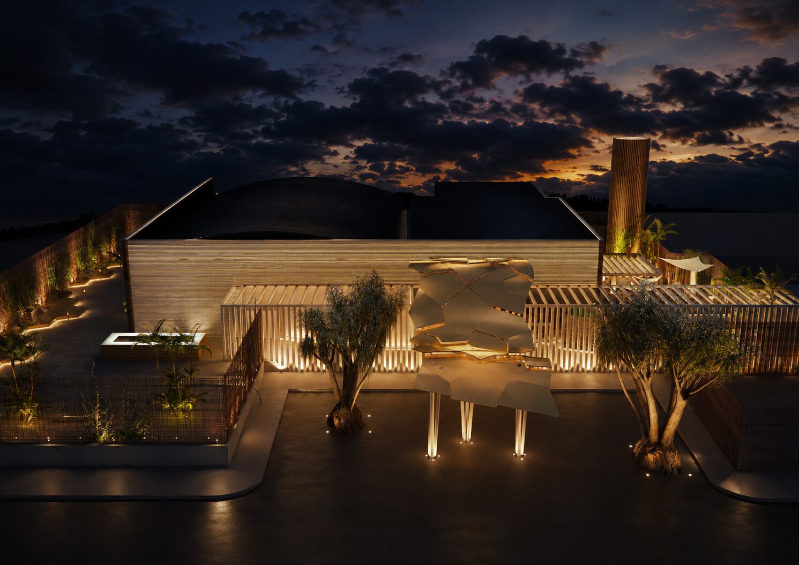
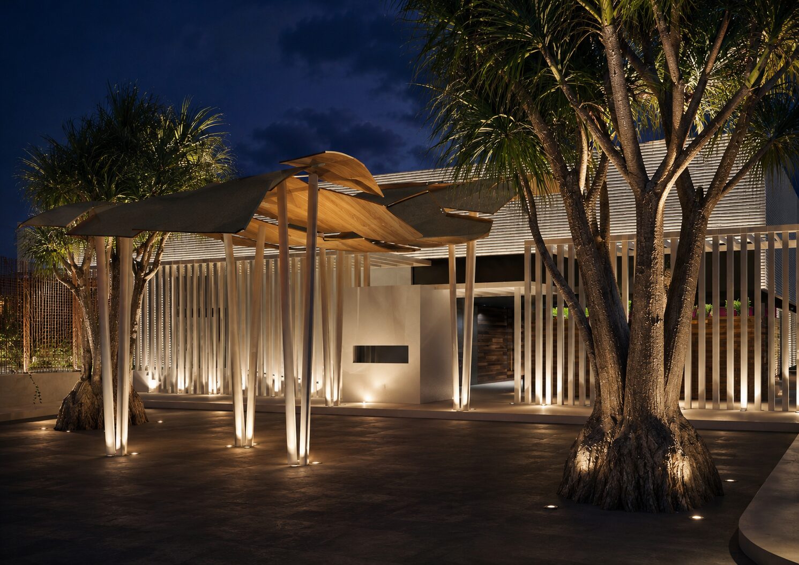
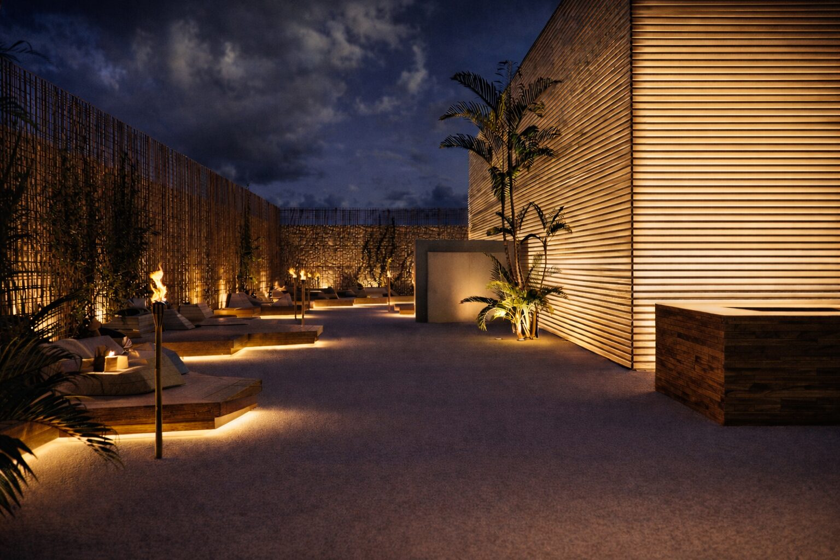
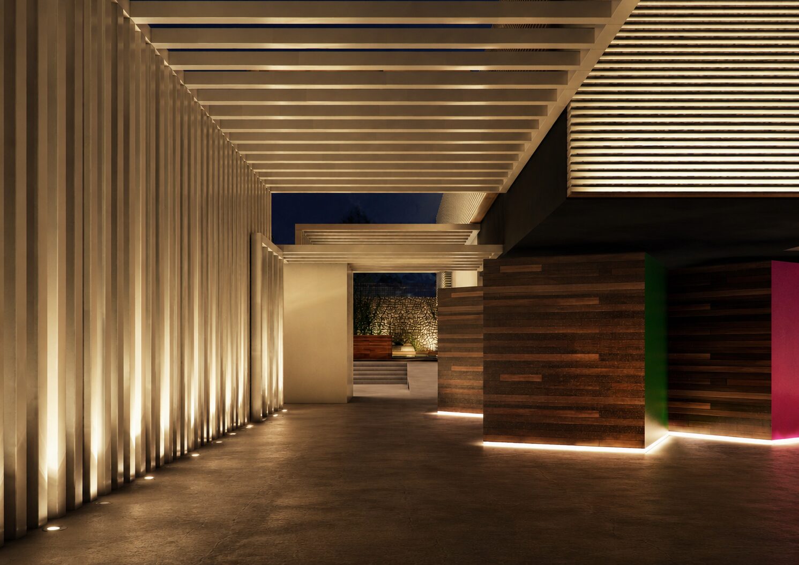
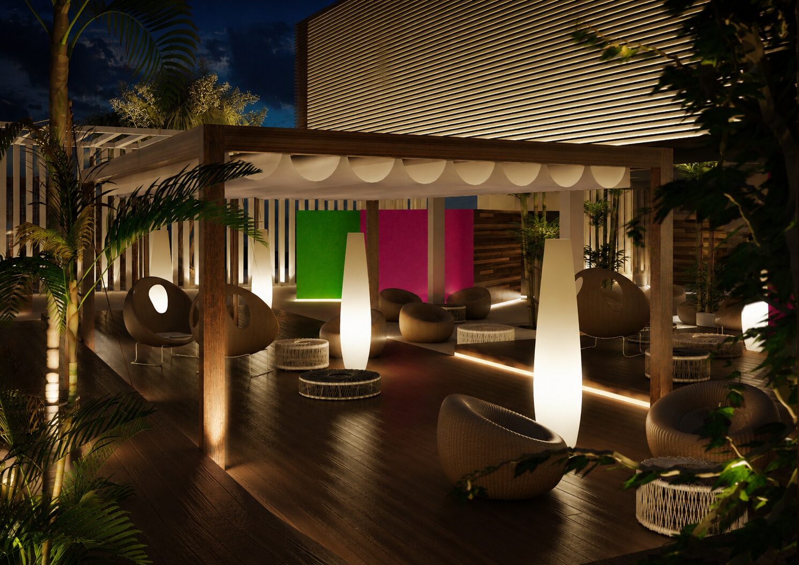
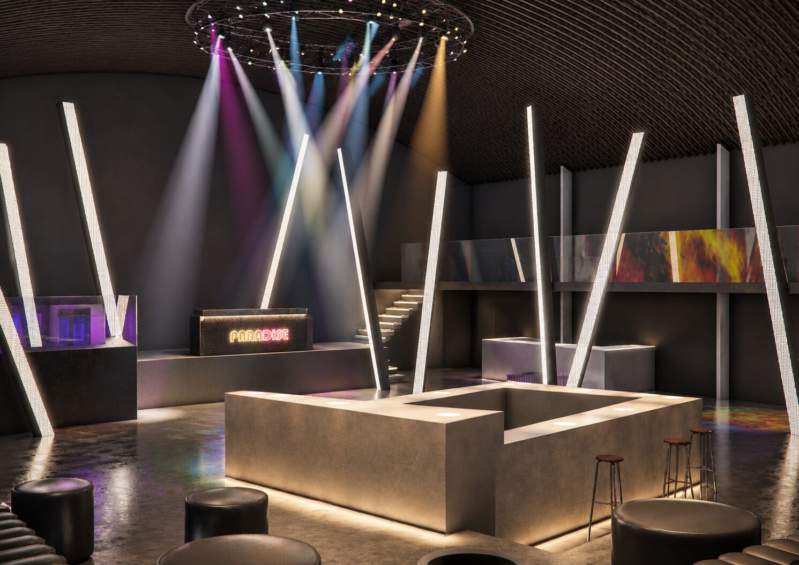
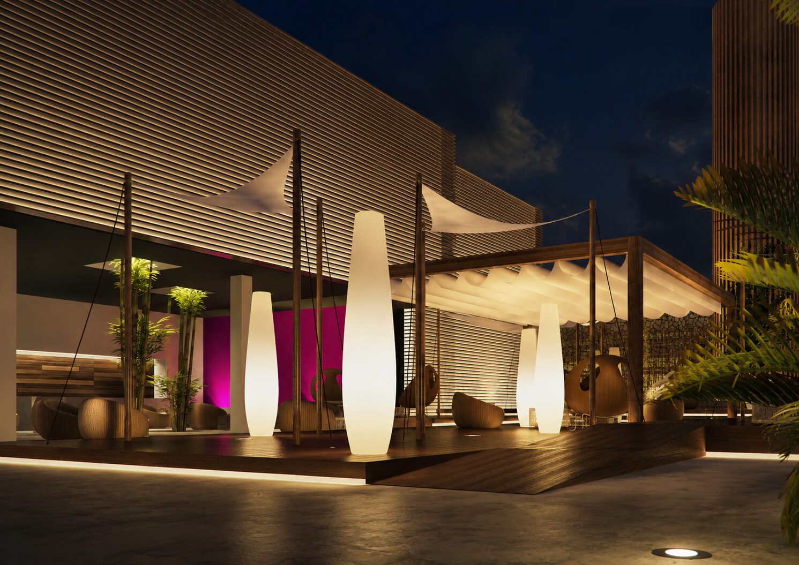
Paradise was conceived as an experiential club where architecture, lighting and landscape worked together to build an immersive atmosphere. The project was organised around a large central hall for the main room, accompanied by a broad outdoor chill-out terrace and an access with integrated parking that formed part of the experience from arrival.
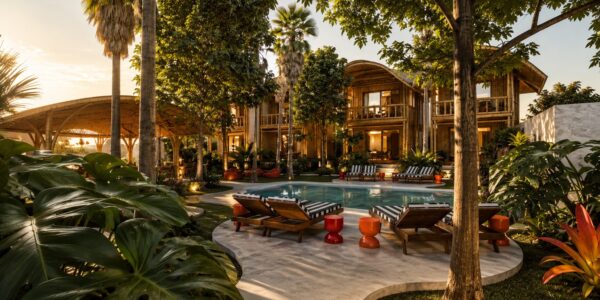
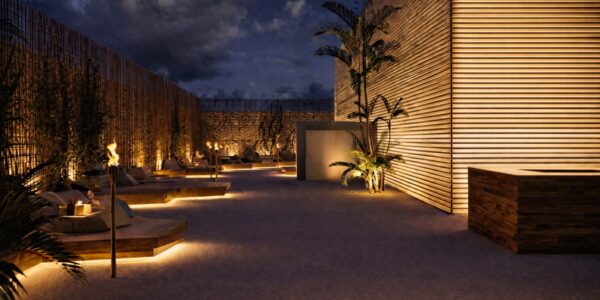
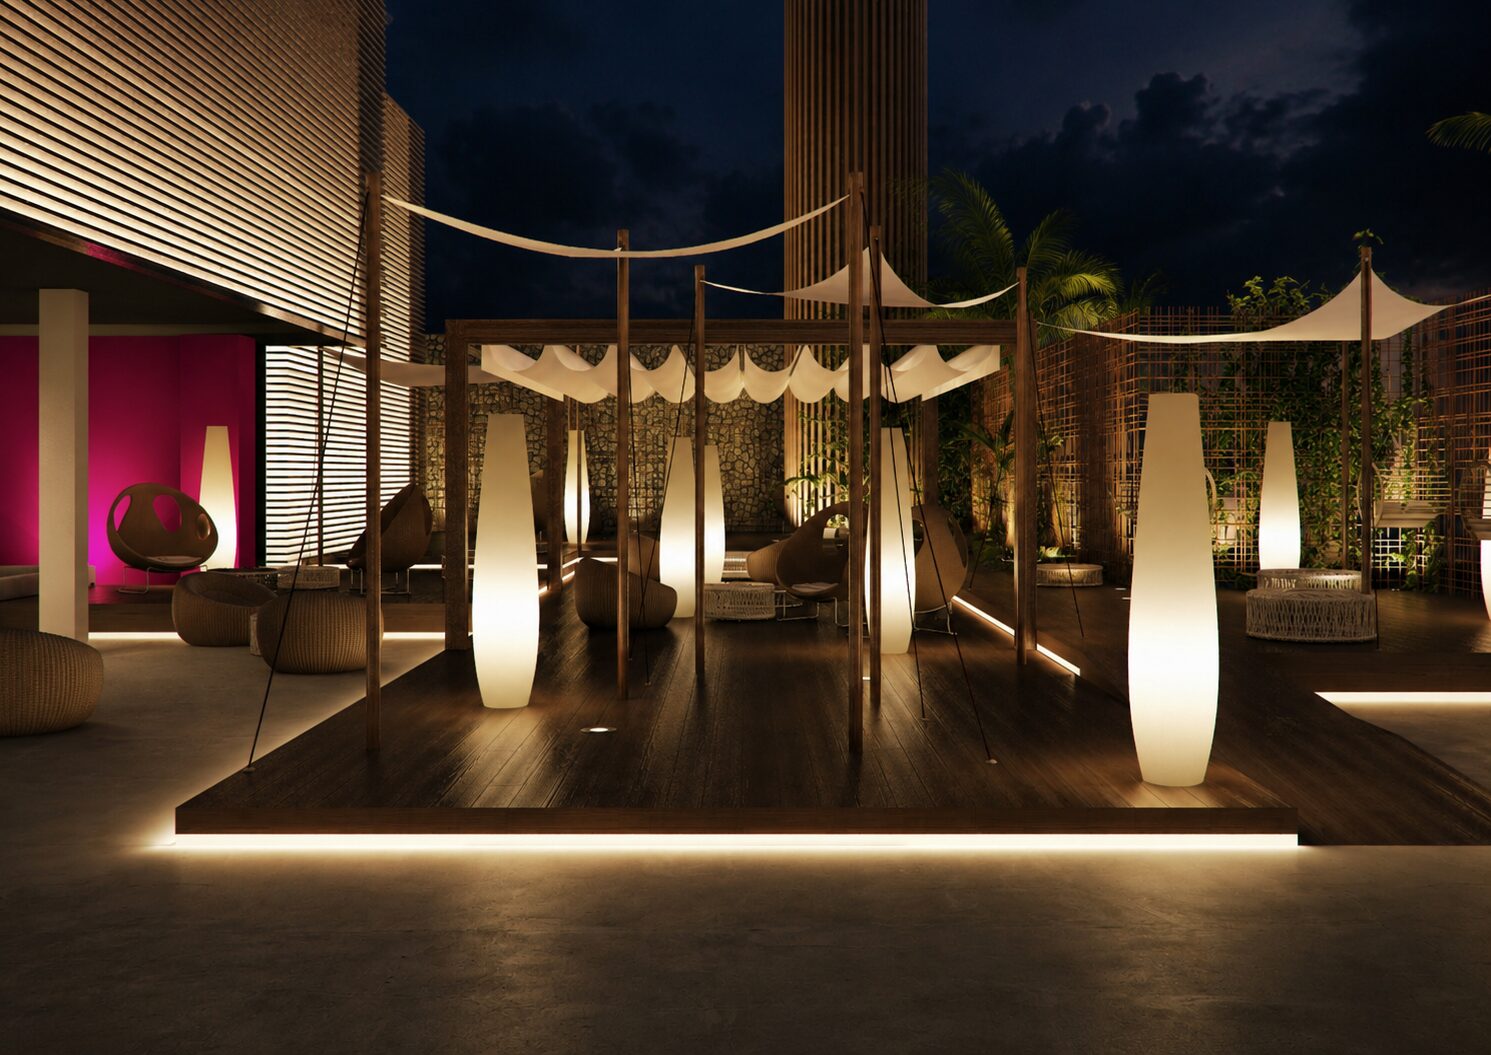
The proposal committed to a very marked contemporary aesthetic, using integrated lighting lines, light structures, tropical vegetation and sculptural pieces that turned the outdoor space into something closer to an art installation than a conventional entrance.
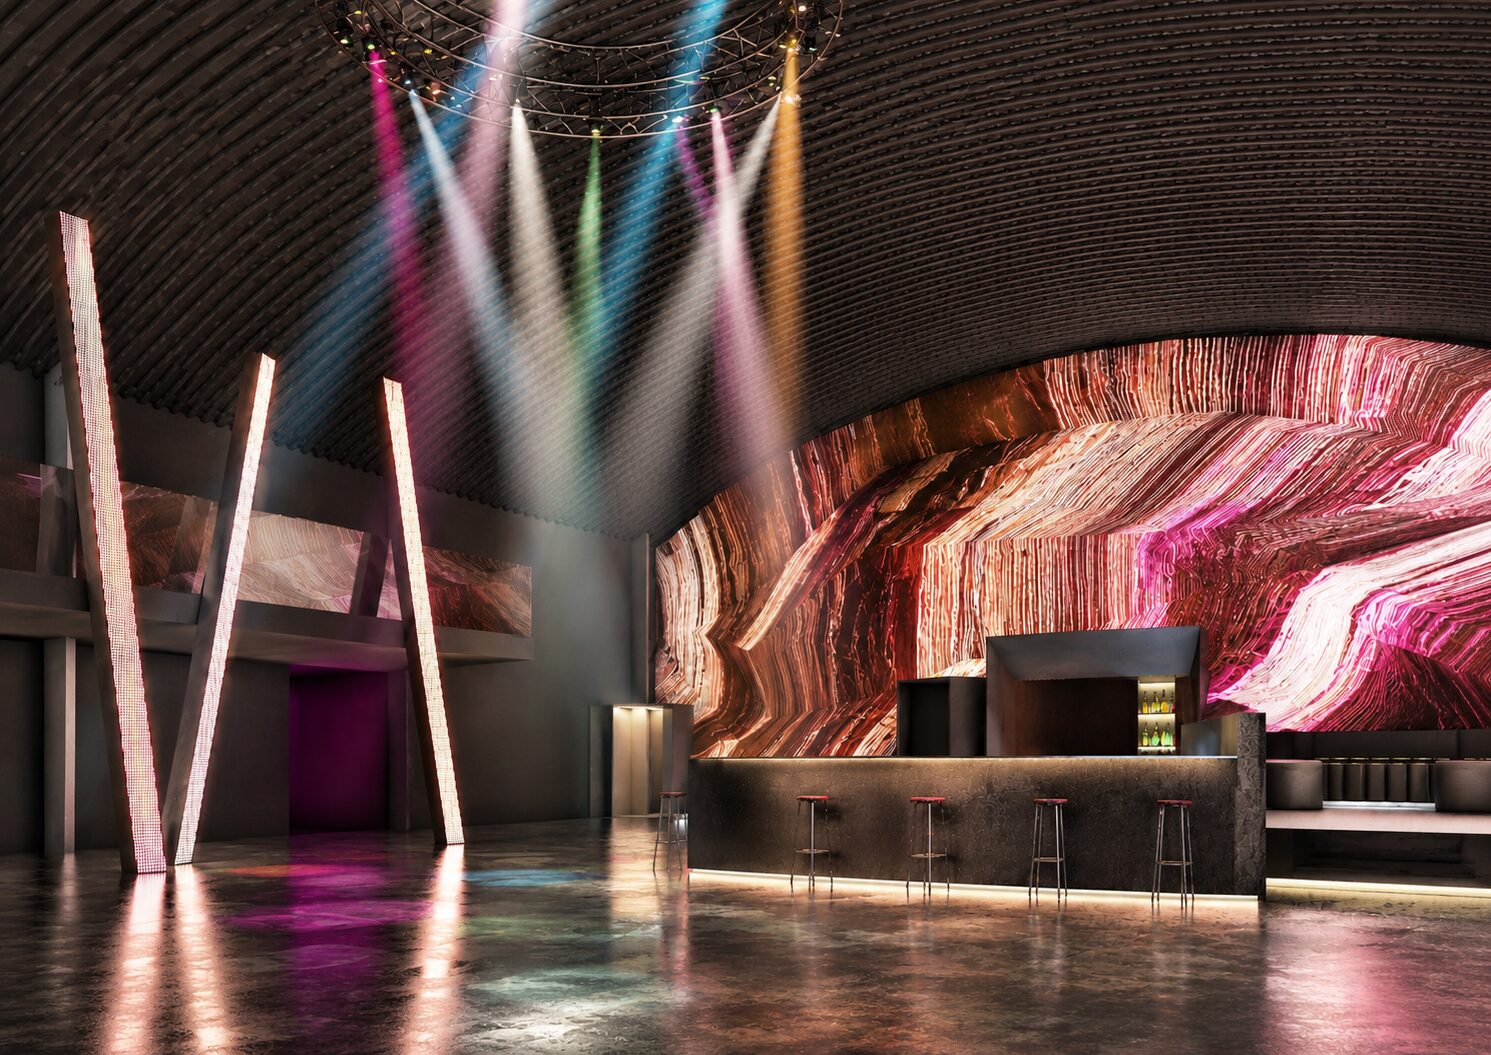
One of the most interesting aspects of the project was the contrast between the open, relaxed outdoor areas and the visual intensity of the interior. While the terraces sought to convey calm and sophistication through timber platforms, organic furniture and ambient lighting, the main hall committed to a far more sensory and technological atmosphere. Inside, the large visual surfaces, projections and dynamic lighting were designed to turn music and architecture into a single experience.
Although Paradise could ultimately not be developed, the project remains a very clear exploration of how design can build identity even before it materialises.
Republik: a space designed to live the night.
If Paradise represented the most conceptual and experimental side, the interior design project of Republik was the practical materialisation of many of those ideas. The club was developed as a contemporary space where lighting, interior scale and layout constantly sought to enhance social interaction and the energy of the place.
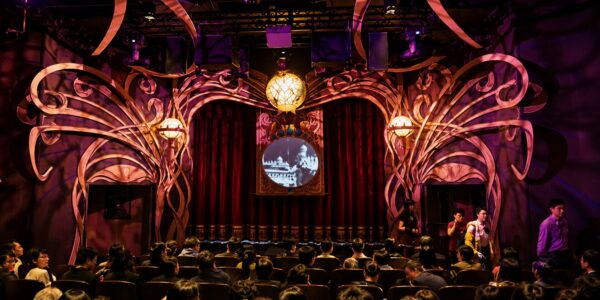
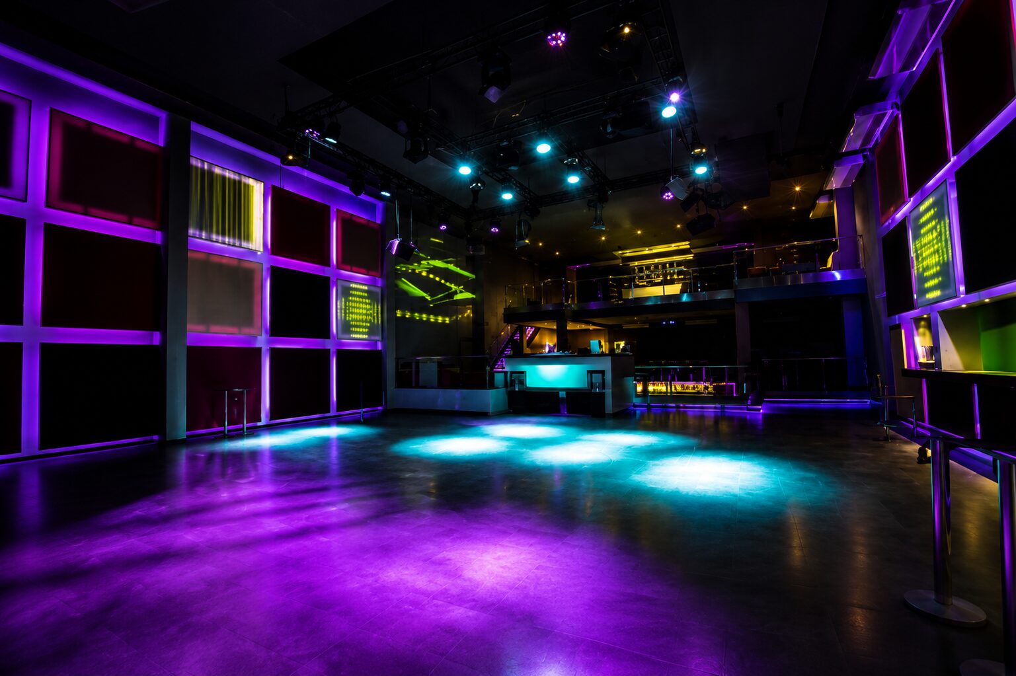
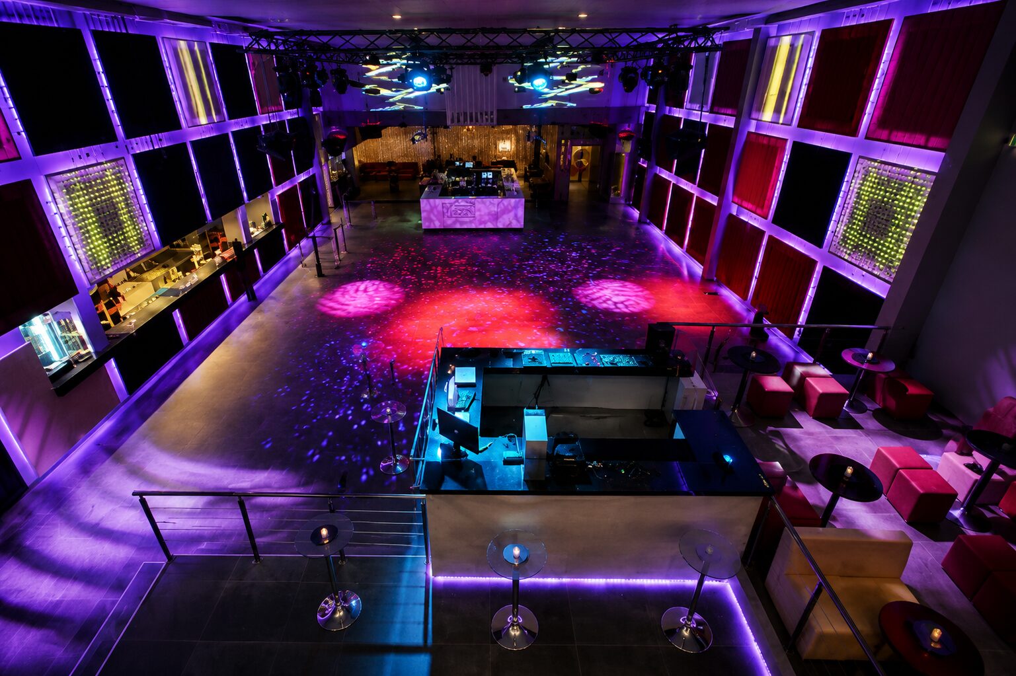
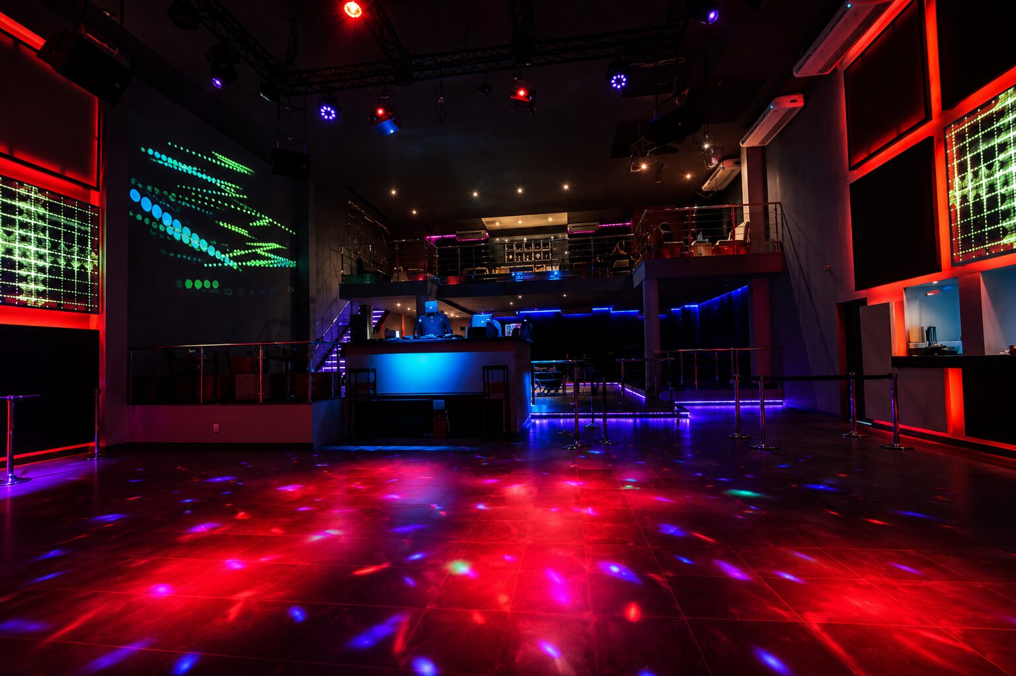
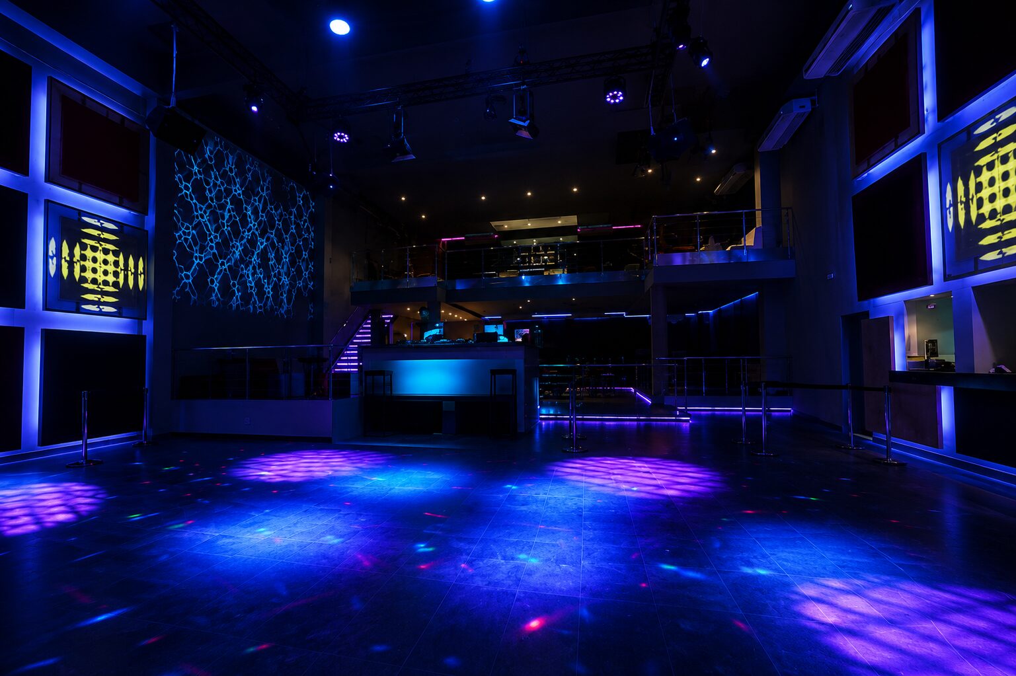
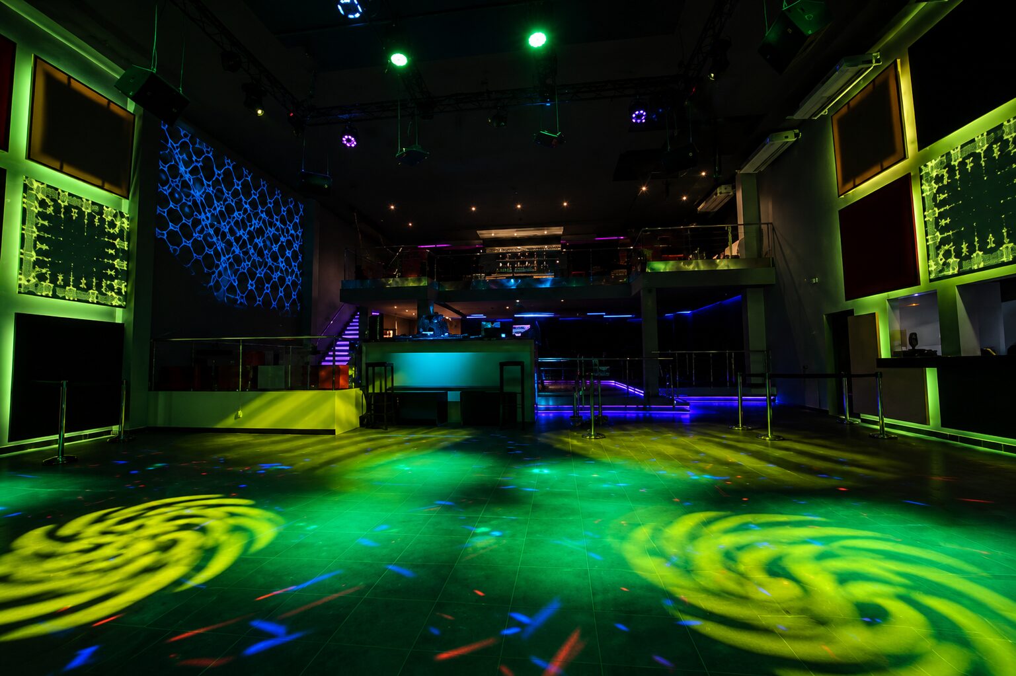
The main hall was designed with generous height and a very clean composition, allowing lighting and visual systems to be the true protagonists of the space. The large backlit panels, colour changes and dynamic projections completely transformed the perception of the interior depending on the moment of the night.
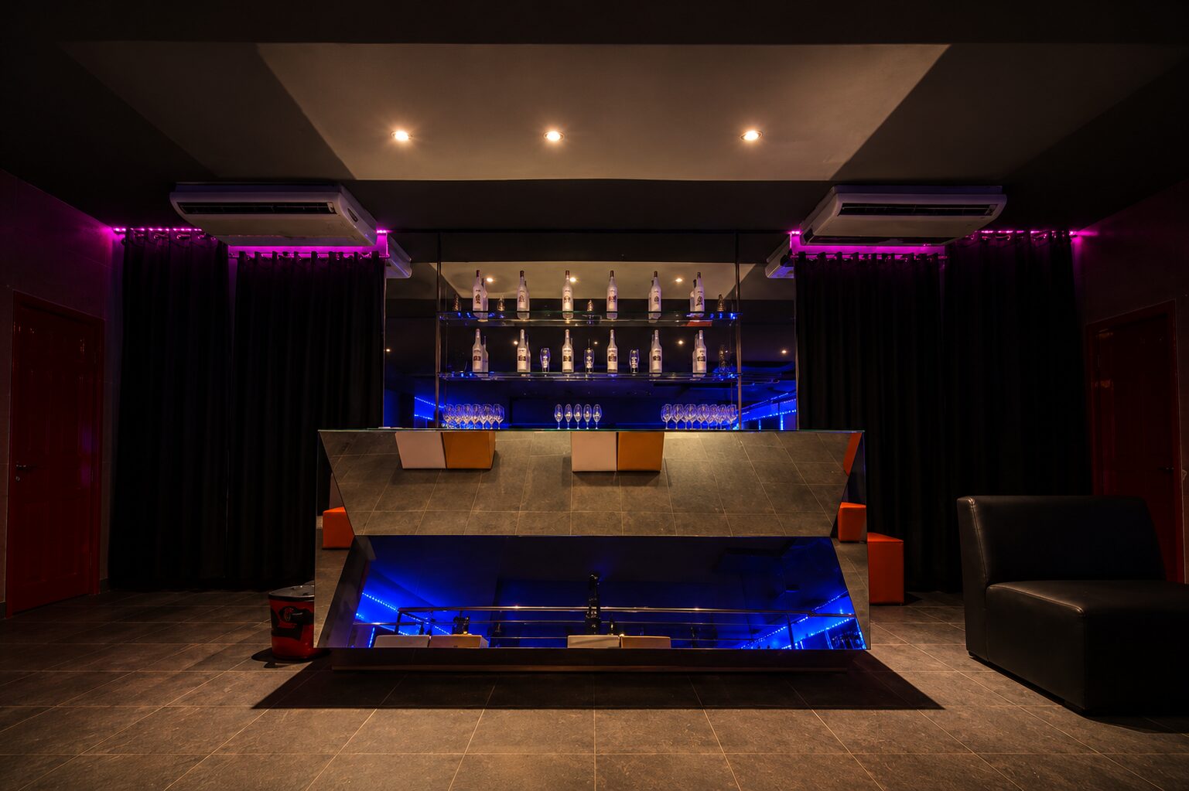
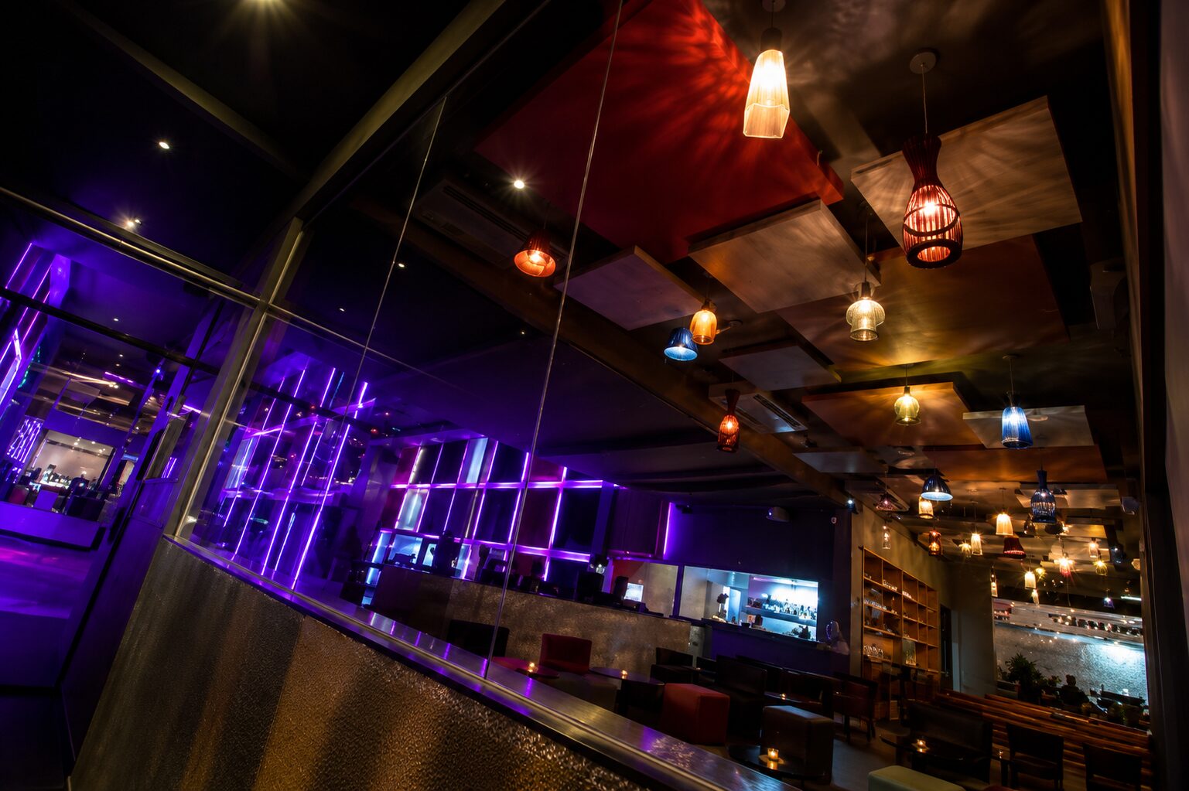
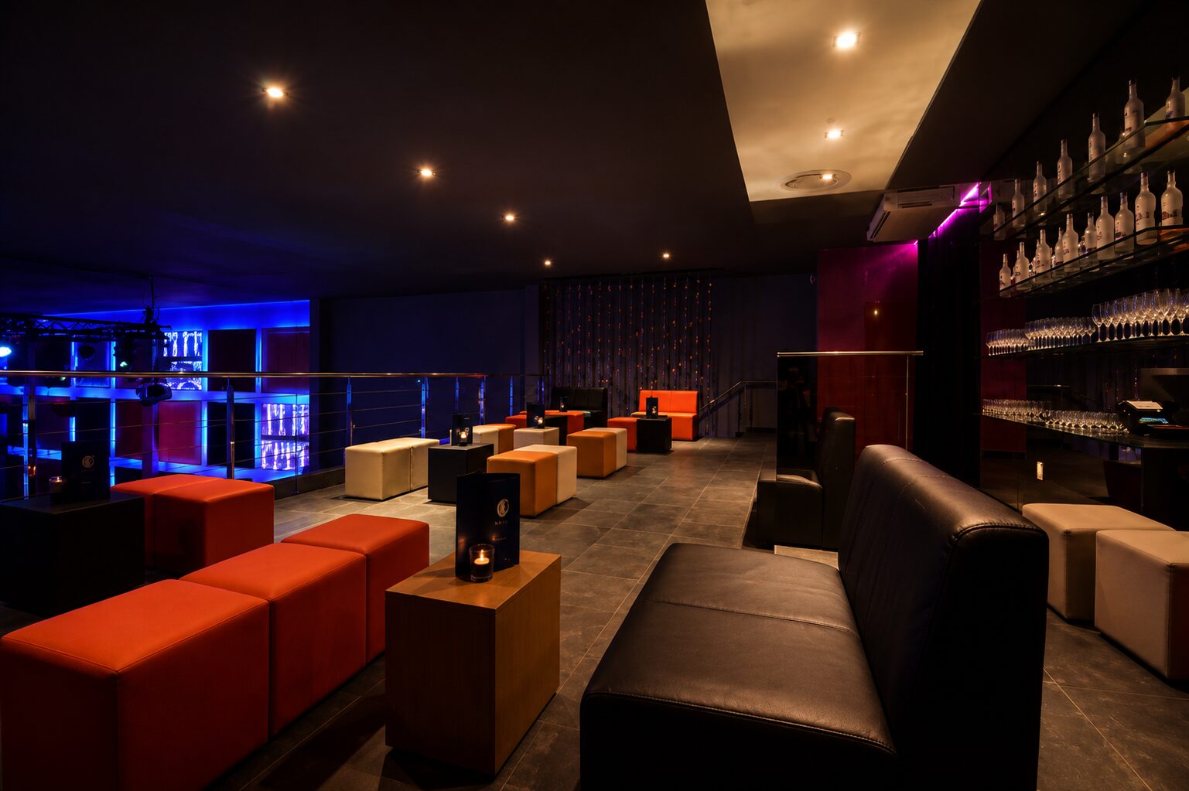
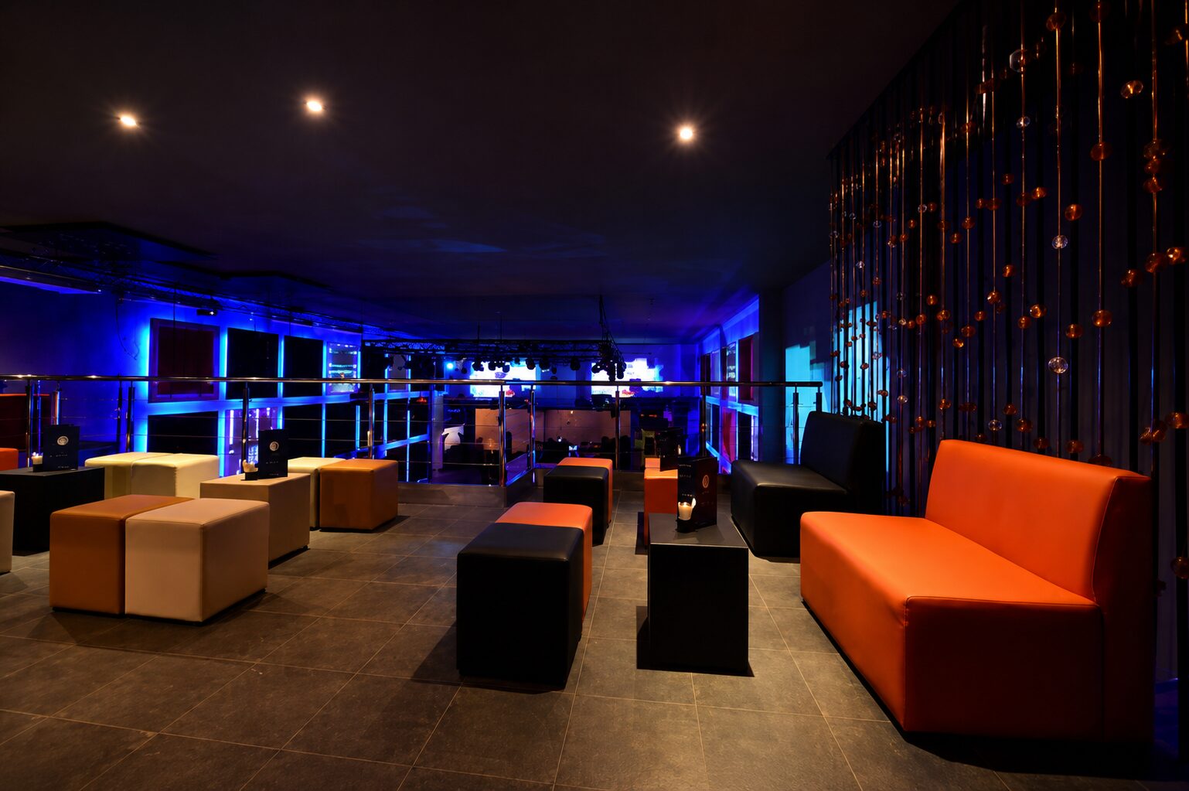
One of the most important elements of the interior design project was the organisation of the different environments. Republik was not understood only as a central dance floor, but as a succession of spaces with different rhythms. The main area concentrated visual and musical intensity, with a broad dance floor and a central booth that acted as the core of the room. On the upper levels, the lounge areas allowed a more relaxed experience, always maintaining visual connection with the centre of the club.
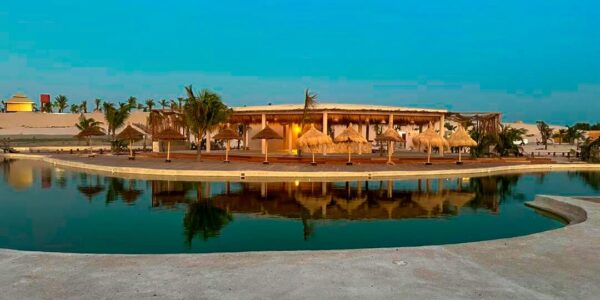
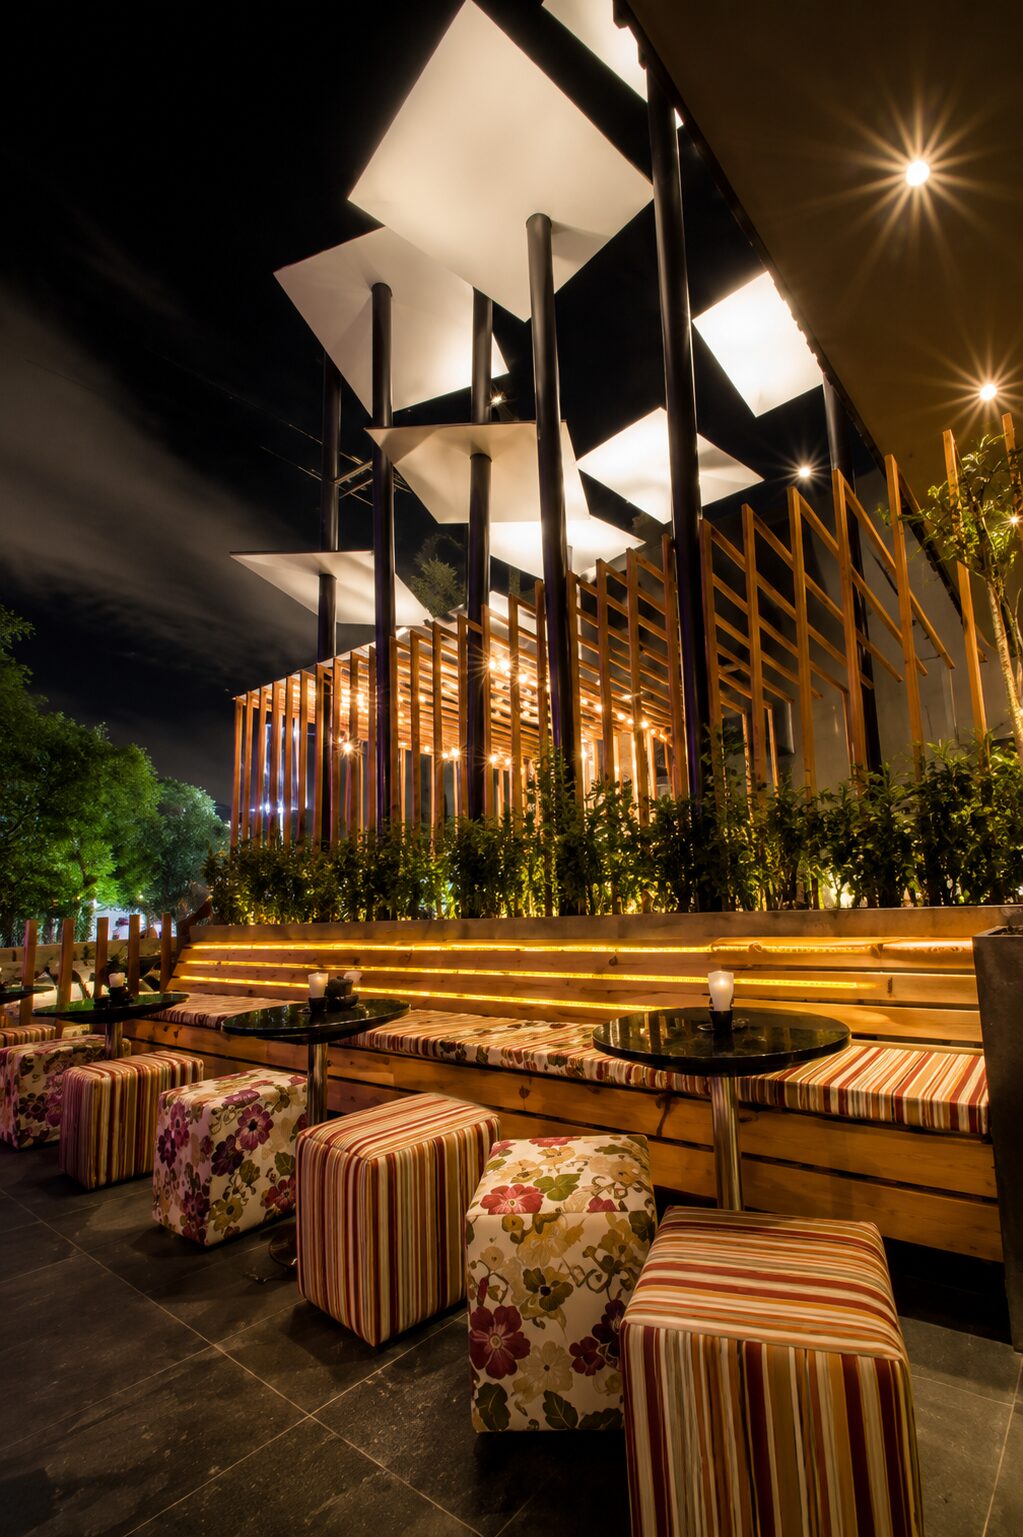
The exterior also played an important role in the overall experience. The terrace and access areas incorporated warmer materials, informal furniture and integrated vegetation to create a deliberate contrast with the technological energy of the interior.
That balance between visual impact and comfort was precisely one of the main objectives of the project: to create a space with a nocturnal personality, but one that was at the same time comfortable, functional and liveable.
At an architectural level, Republik also involved an important exercise in adapting concept to built reality. Aspects such as acoustics, the circulation of people, the durability of materials and the technical integration of lighting and sound were decisive during the final development of the space.
Designing experiences that stay in the memory.
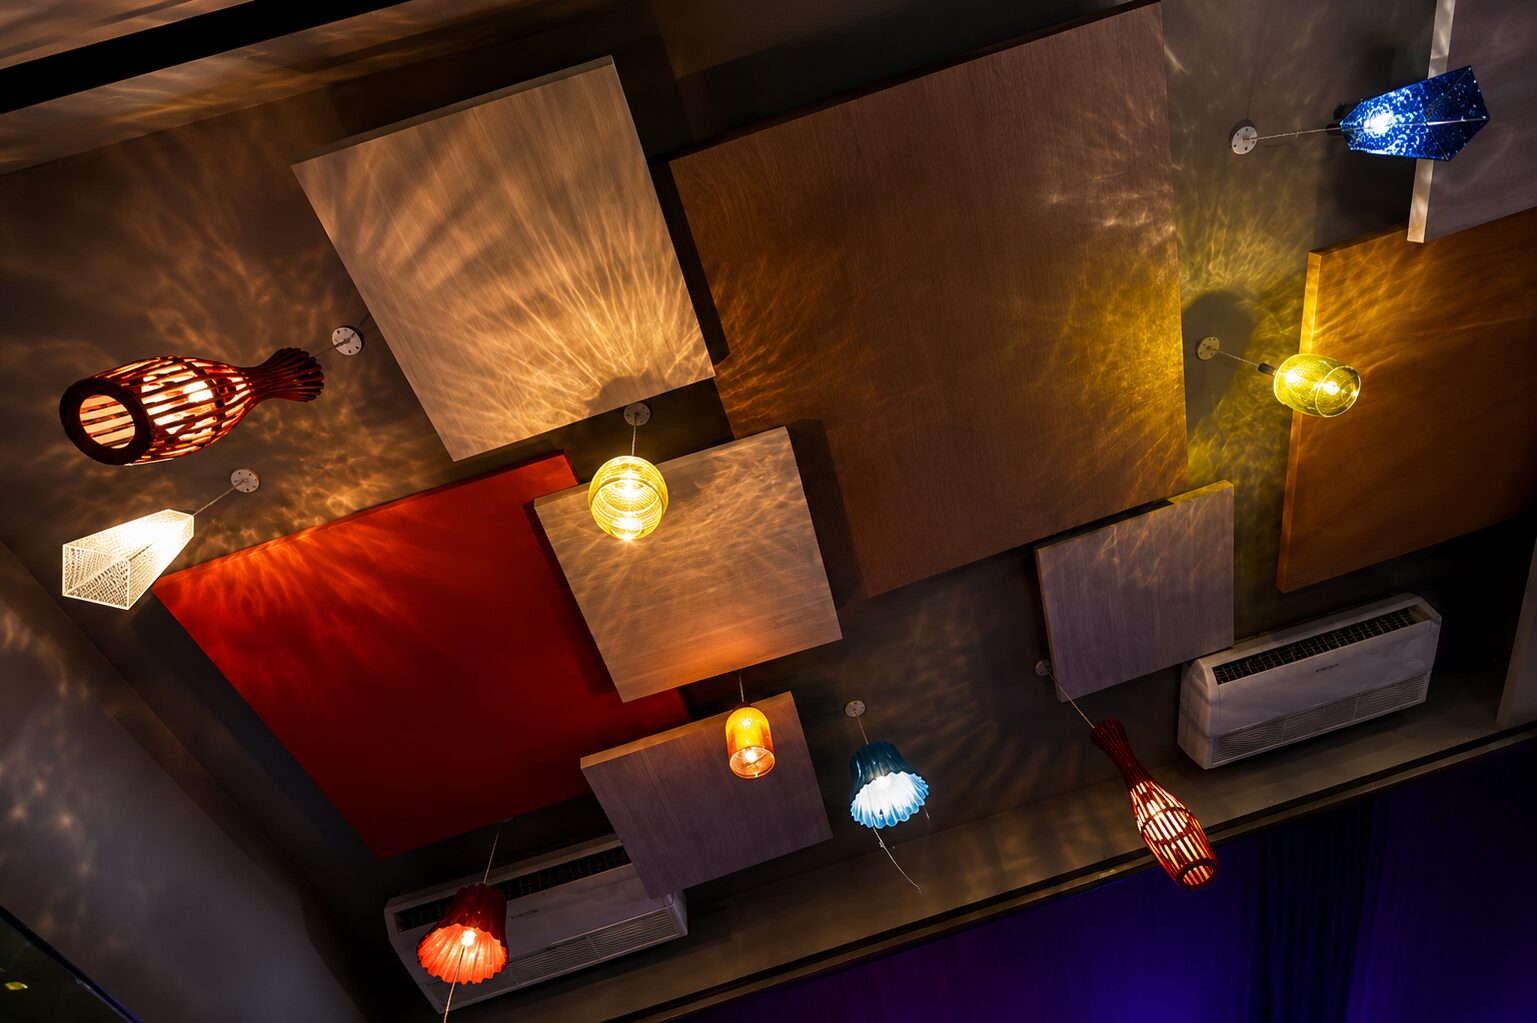
Both Paradise and Republik reflect the same way of understanding design: creating places able to convey identity, energy and experience far beyond the purely aesthetic. In nightlife projects, lighting creates emotions, routes generate expectation and materials help build atmospheres that remain in the memory.
One of the projects remained a conceptual vision. The other managed to open its doors and become a real space in Fortaleza. But both share the same conviction: when architecture, technology and experience work together, design becomes an active part of the night.