A contemporary hospitality project inspired by the local context
At Inusual Studio we are developing a boutique hotel on Gili Air, Indonesia, conceived from respect for the place, local craftsmanship and a contemporary outlook on hospitality. A project in the conceptual design phase where landscape, material and the guest experience define every decision. We believe that the most memorable spaces are not born of excess, but of intention. And it is precisely from that idea that we are developing one of our most recent projects: a boutique hotel on Gili Air, Indonesia, currently in the conceptual design phase.
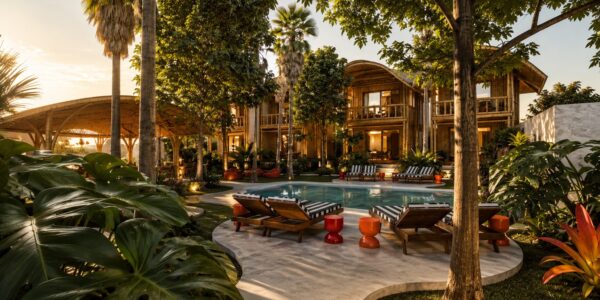
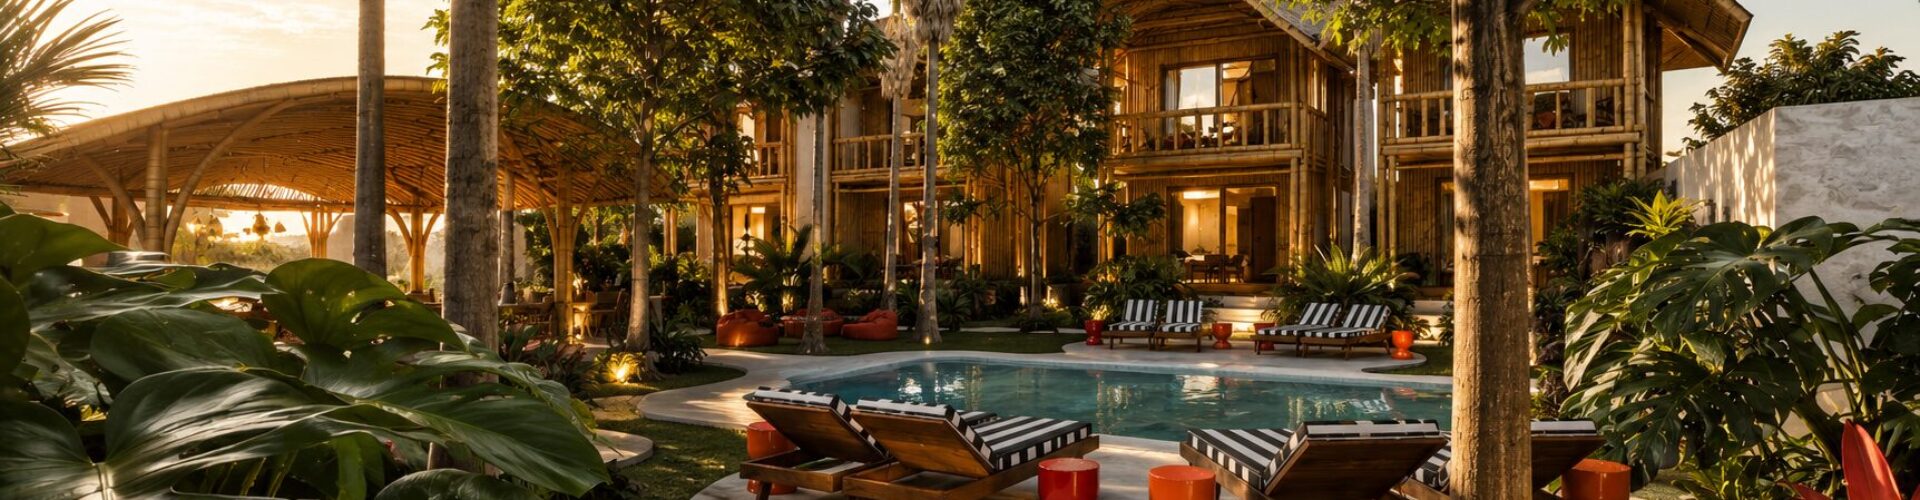
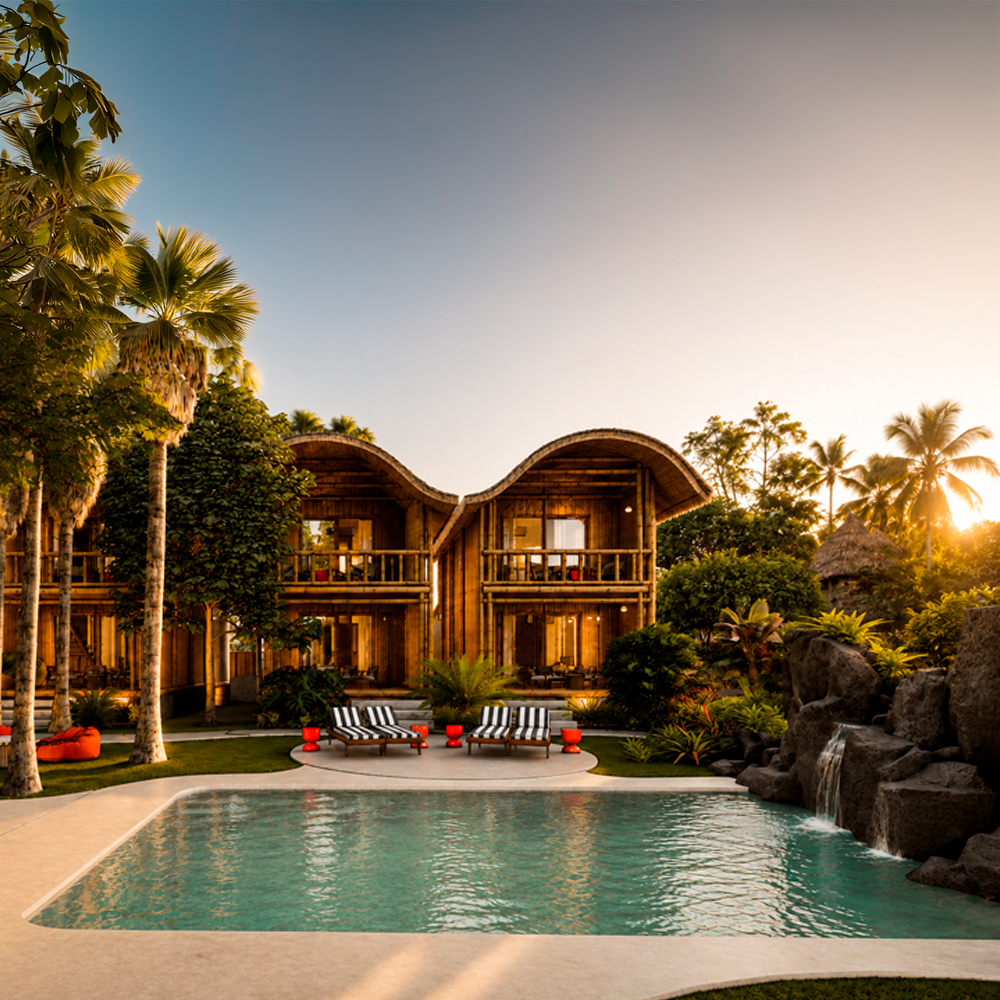
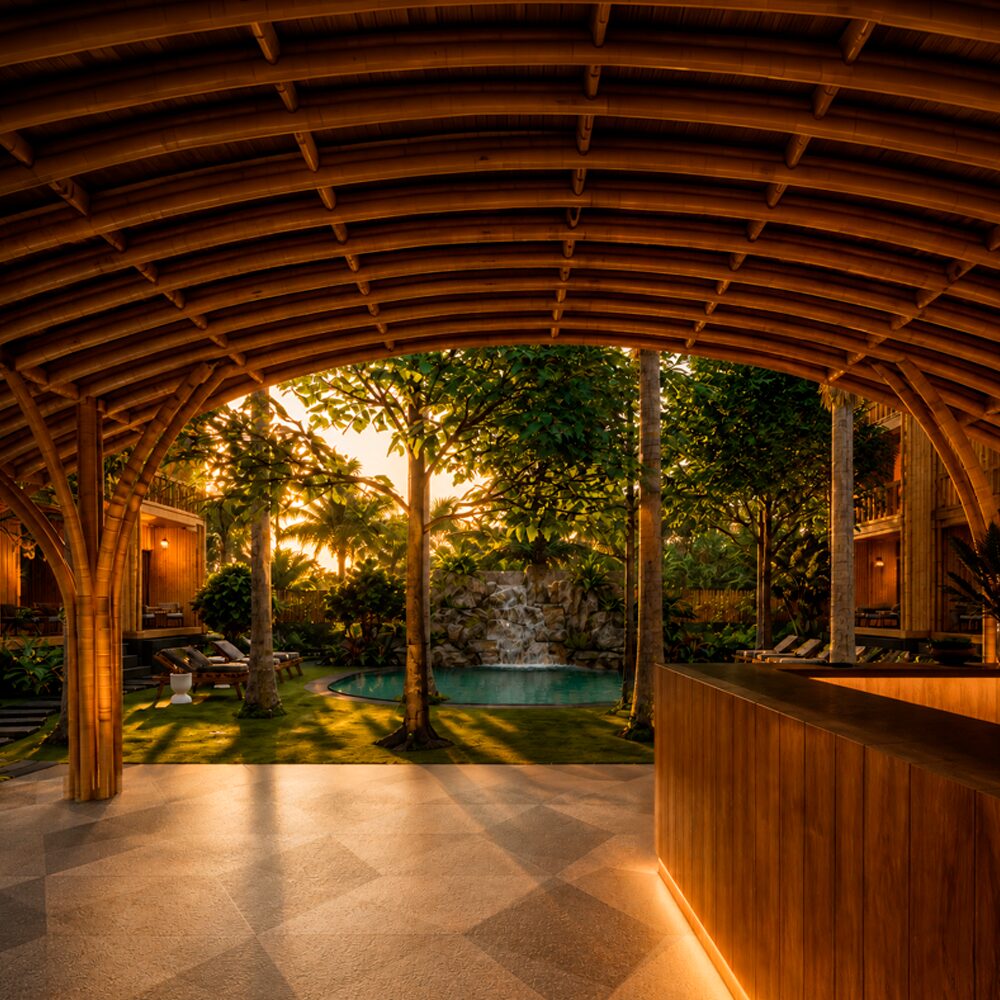
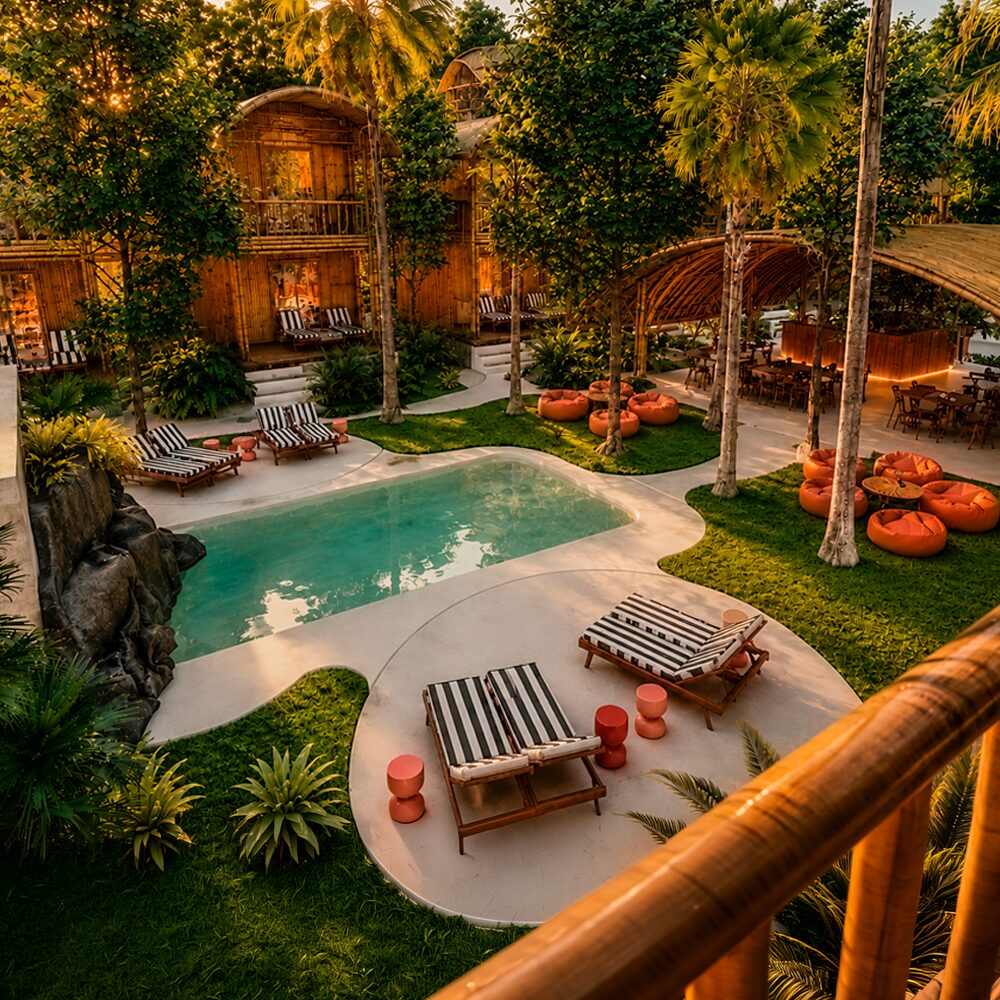
Located on a small plot barely 300 metres from the sea, the project is organised around a central garden that acts as the emotional heart of the whole. Seven bamboo cabins — plus one for operations and services — dialogue with one another through organic routes, lush vegetation and an architecture that seeks to blend into its surroundings without imposing on them.
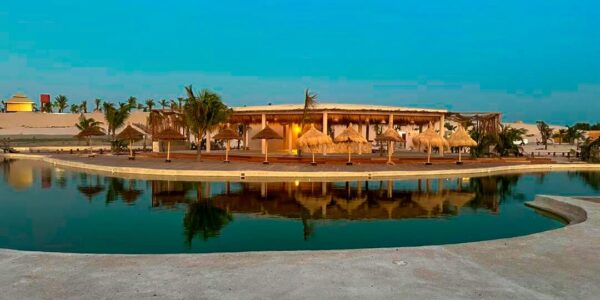
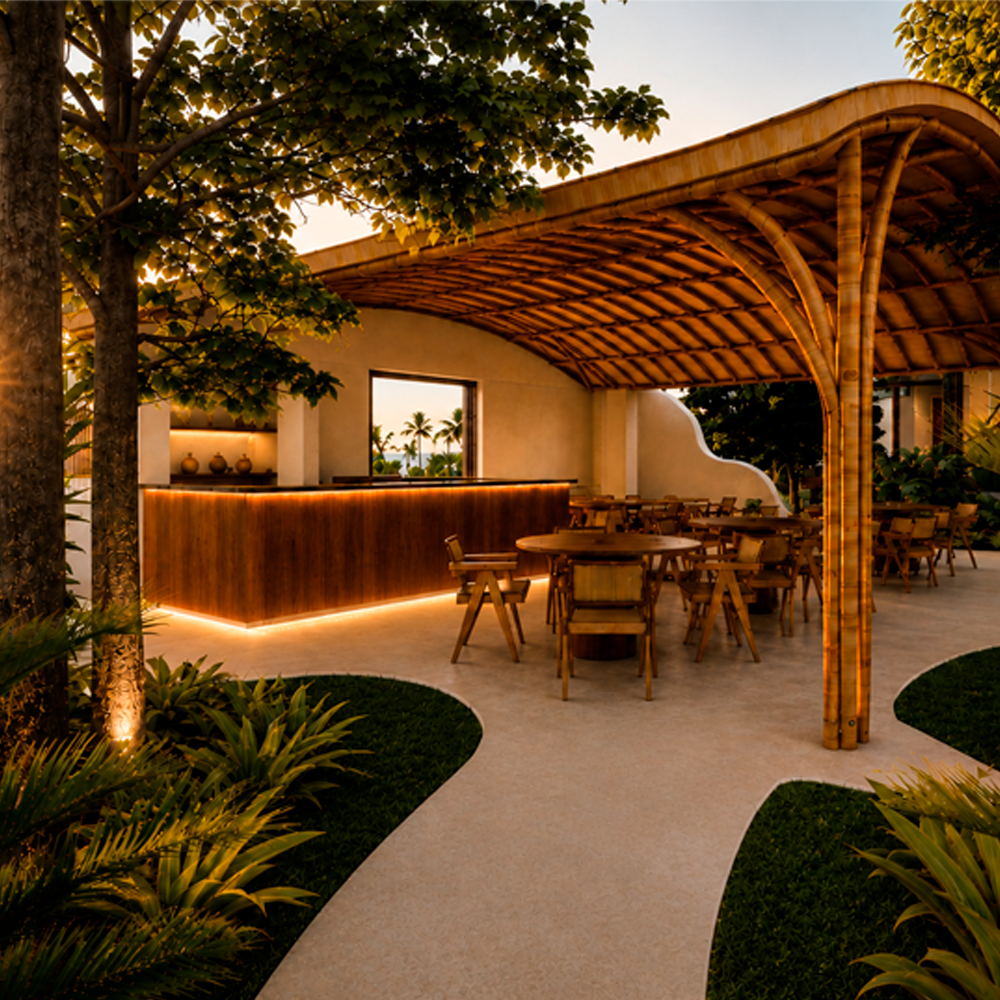
At one end of the garden, the pool and waterfall introduce the constant sound of water as part of the sensory experience. At the opposite end, the social area brings together reception, bar and restaurant beneath an open, light roof that connects interior and exterior naturally.
Designing without appropriating
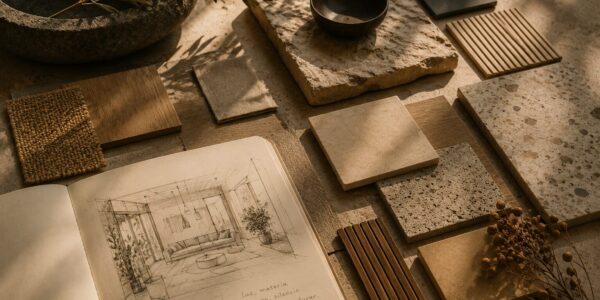
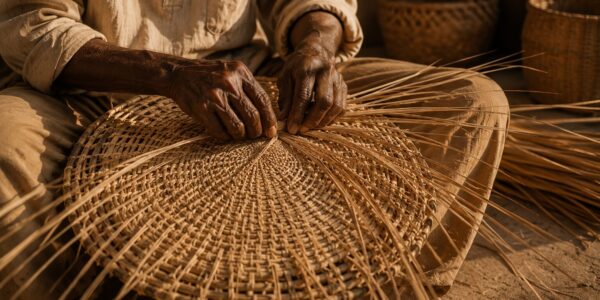
One of the most important points of the project has been defining an honest architectural language. Working with local materials and techniques does not mean literally replicating a traditional aesthetic or appropriating other people’s cultural codes. Our aim has been to reinterpret the context with respect.
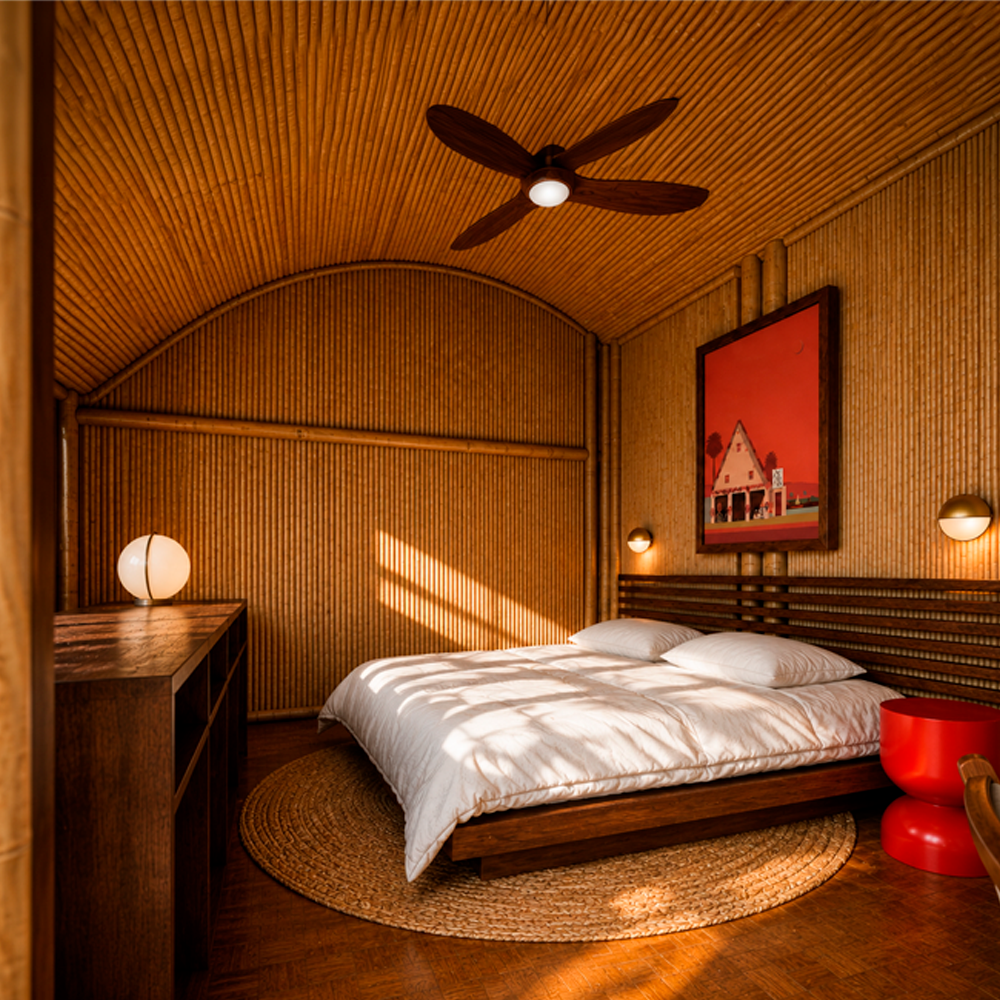
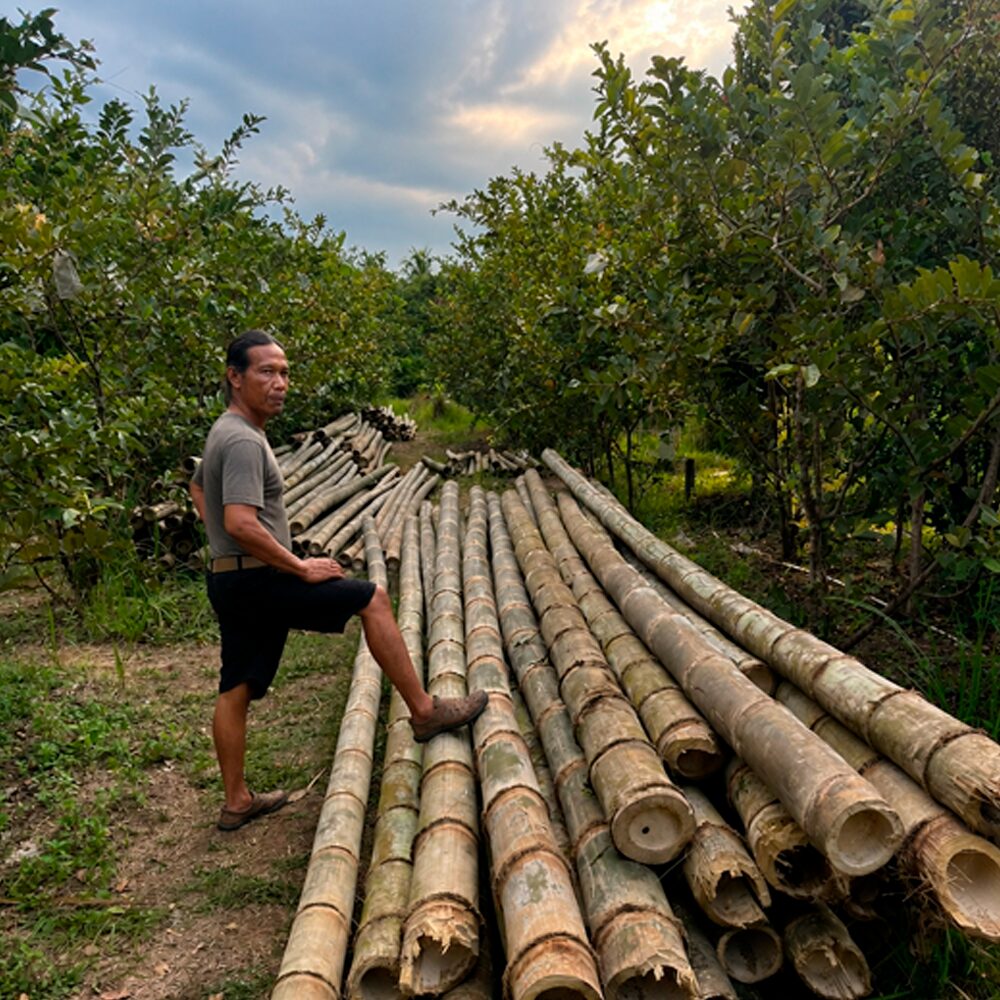
That is why we decided to move away from the most obvious and recognisable “Balinese look”, so present in much of the island’s hotel offering. We did not want to compete through repetition, but to build an identity of our own. The proposal combines bamboo, natural fibres, volcanic stone and artisanal joinery with a more contemporary and refined sensibility, influenced by European references and a constant search for visual balance. The curved roofs, soft geometries and the work with natural light allow the project to breathe calm, texture and authenticity without falling into the themed.
The garden as experience
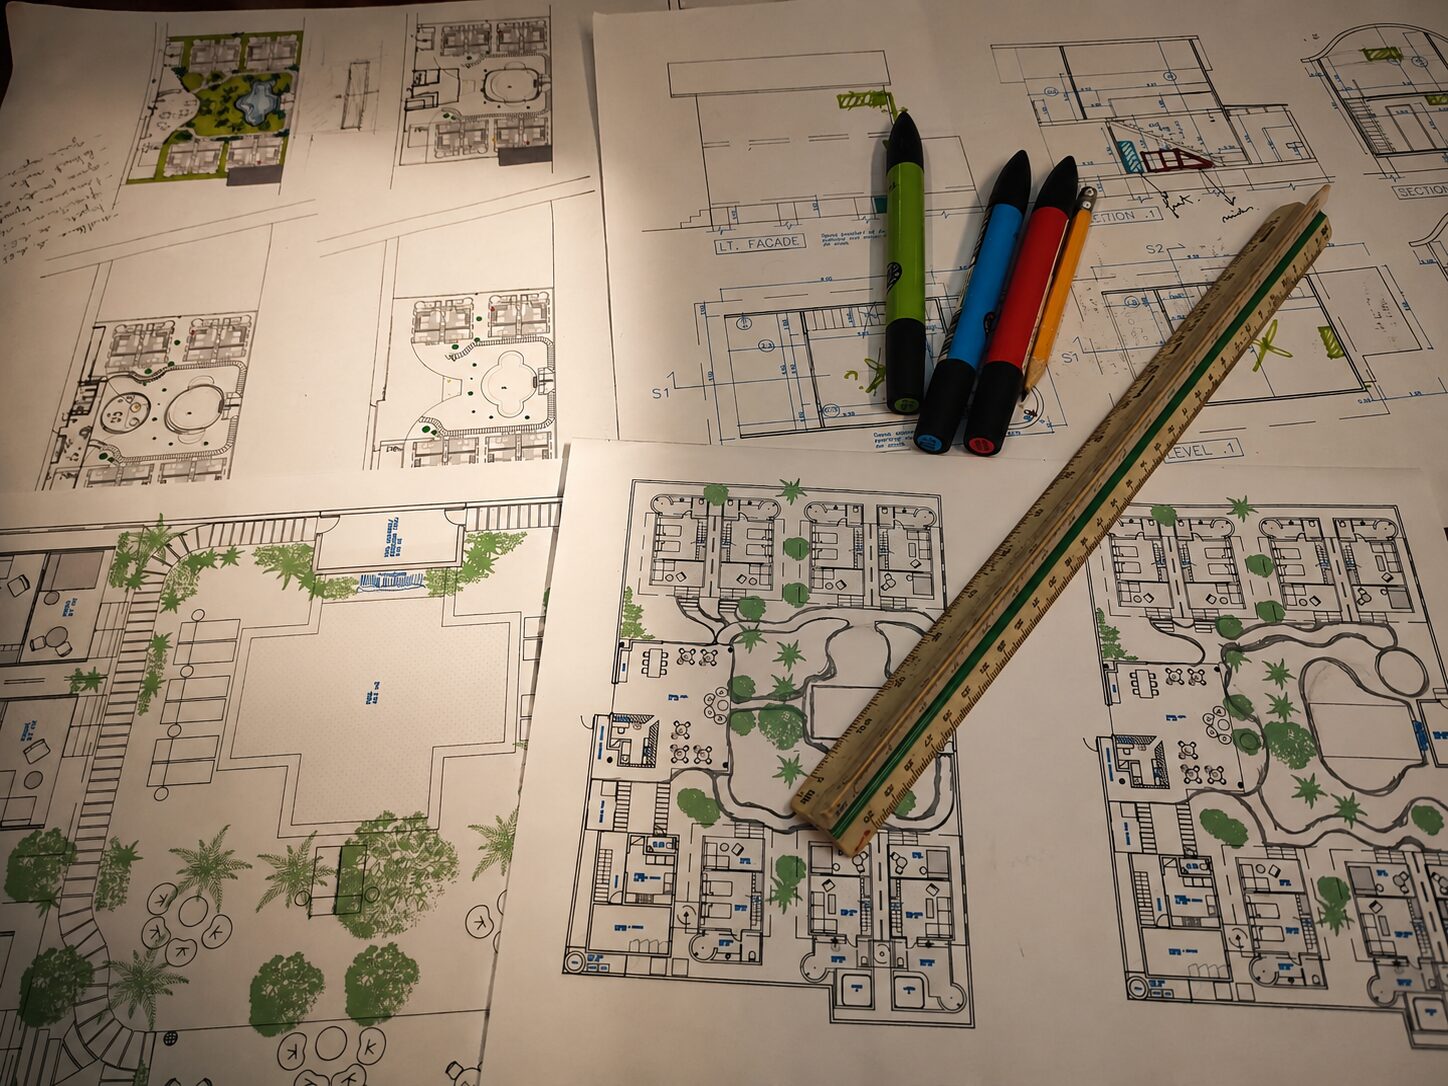
Much of the work has focused on the layout of the whole. We have developed multiple siting and circulation tests with a very specific aim: to achieve the greatest possible efficiency of the plot without sacrificing comfort, privacy or spatial quality.
Every decision has sought to optimise occupancy while maintaining an intimate experience for the guest. The orientation of the cabins, the distance between volumes and the landscape design respond to that intention. We wanted each room to look onto a living, open and serene garden. For the views to be dominated by tropical vegetation, natural shade and gentle routes, avoiding unnecessary visual obstacles. The lushness of the vegetation does not work only as an aesthetic resource; it also acts as a privacy filter between cabins and as a climatic and emotional tool.
In the landscape we also found an unexpected reference: the way César Manrique understood the integration of architecture and nature. Allowing for the cultural and geographical distance, we were interested in that idea of intervening in the environment without breaking its harmony, letting the space breathe from the material and the landscape.
The luxury of doing more with less
This project also represents an especially interesting challenge from a strategic point of view. The ambition of the result coexists with a limited investment capacity, and that obliges us to design with intelligence, precision and sensitivity.
Every decision matters. From the selection of materials to the future choice of furniture and local artisanal pieces, the aim is to maximise spatial impact without depending on excessive budgets. We bet on honest resources, efficient construction solutions and a visual narrative where value is born not from excess, but from coherence.
In the next phases new challenges will arrive: resolving the small technical adjustments typical of any build in a tropical context, coordinating local production, adapting construction details and maintaining the conceptual essence of the project throughout execution. But that is precisely where we find the true interest of the process. Because designing does not consist only of imagining beautiful spaces. It also means translating ideas into real decisions, managing limits and turning constraints into opportunities.
A project still under construction
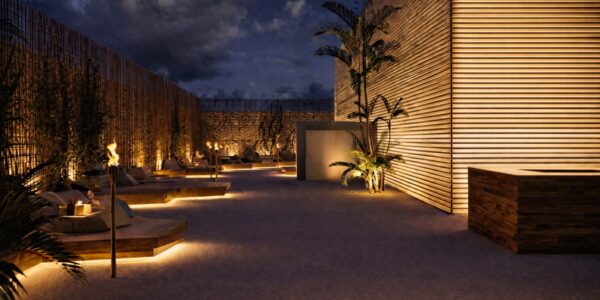
The images we are sharing are part of the latest visual explorations of the project. They are not an end point, but part of an evolving conversation about how to build contemporary hospitality from respect for the place, craftsmanship and human experience. We continue refining materials, atmospheres and details. But there is something we have been clear about from the start: we are not seeking to create a hotel that simply looks good. We are seeking to create a place that is remembered for how it feels.