
TECHNICAL SHEET
Project: KAOLACK
Typology: Hotel
Location: Kaolack · Senegal
Area: 650 m²
Year: 2024
Scope: Interior design and creative direction
Client: Groupe Horizons Bleus
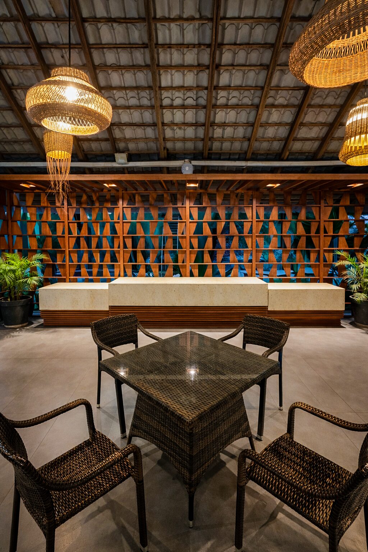
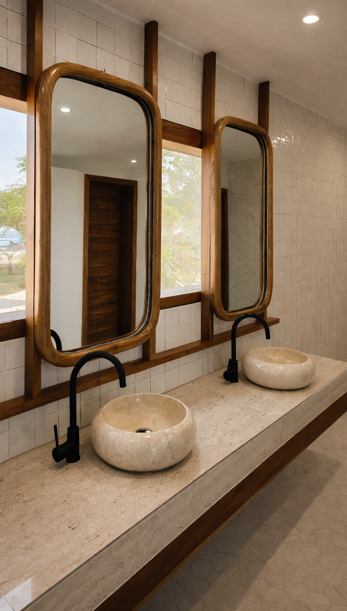
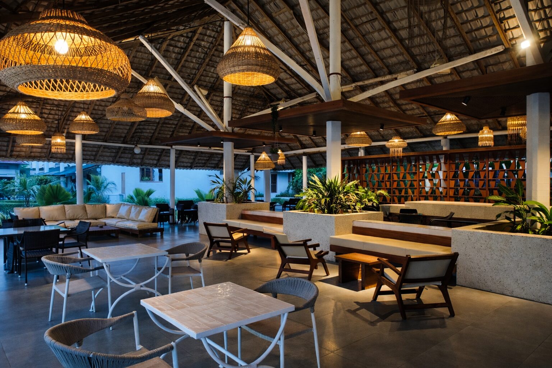
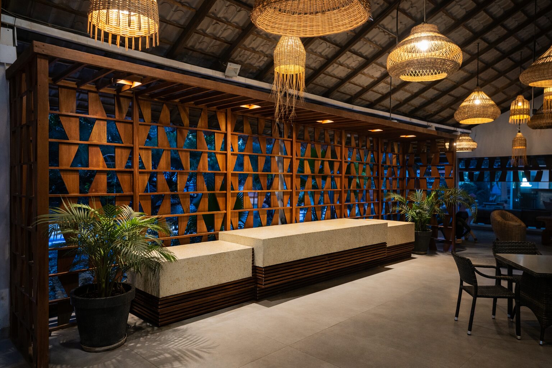
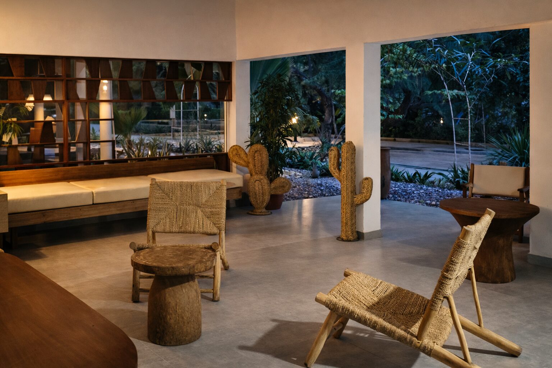
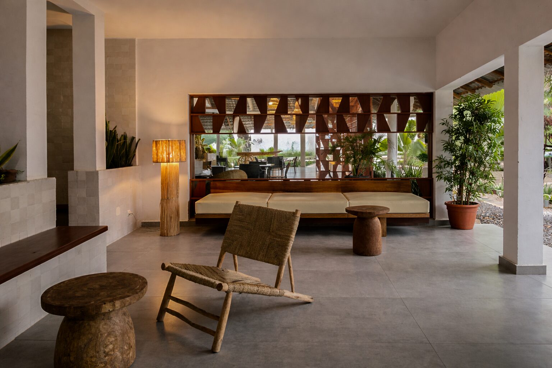
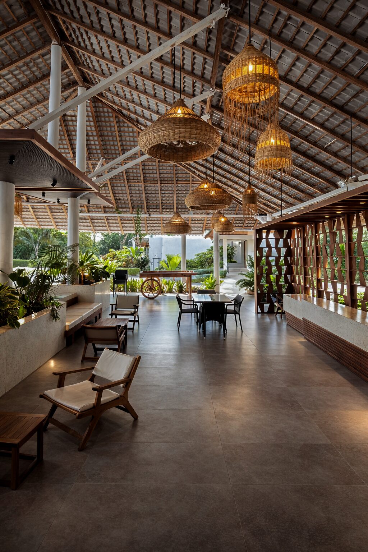
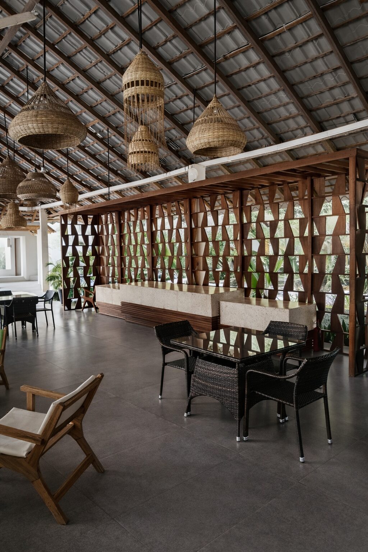
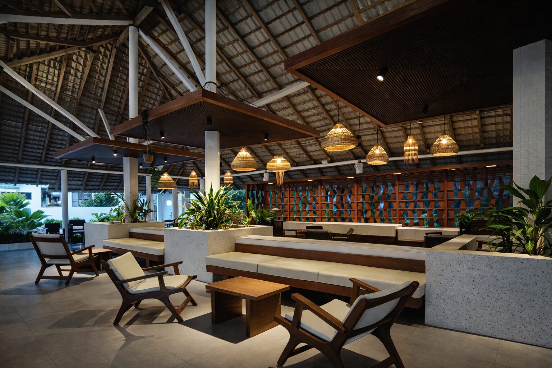
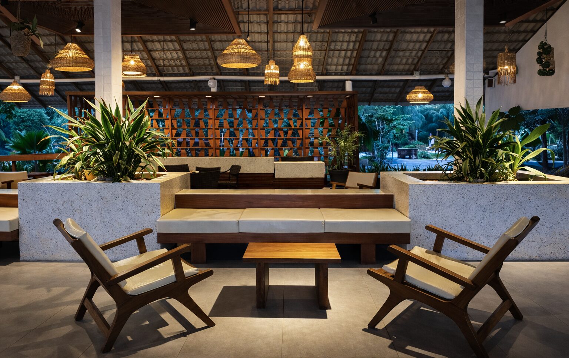
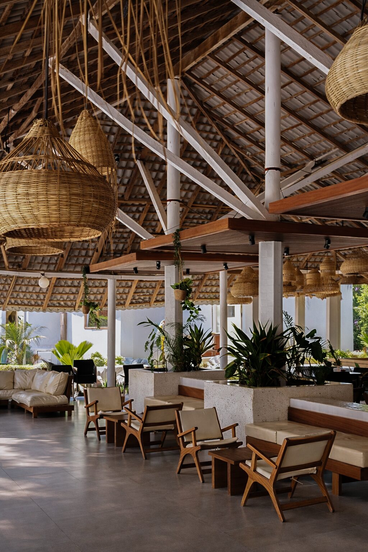
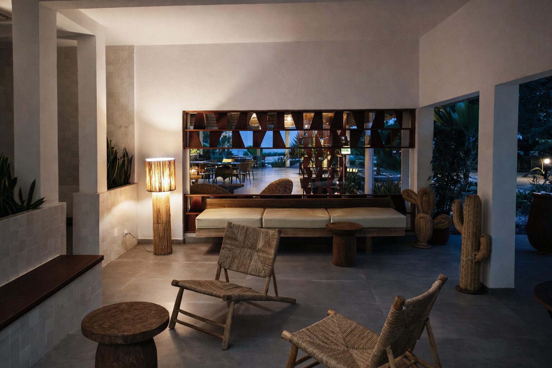
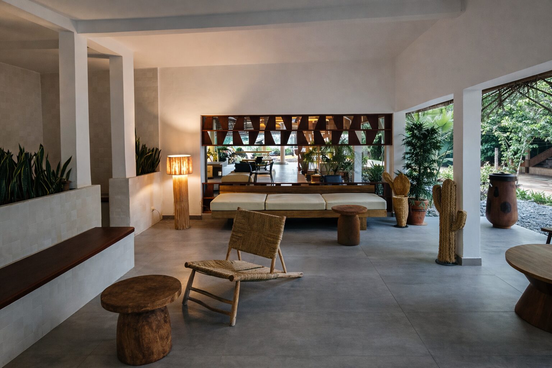
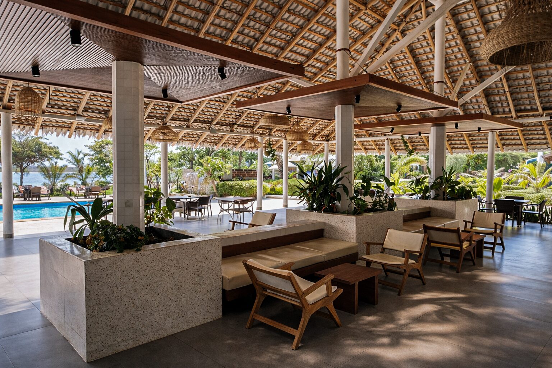
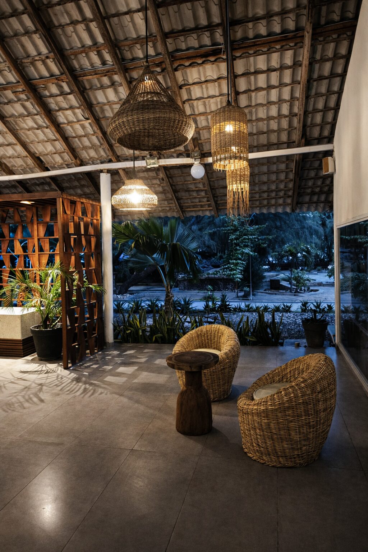
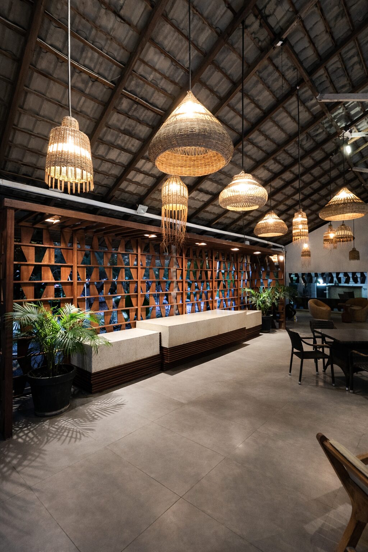
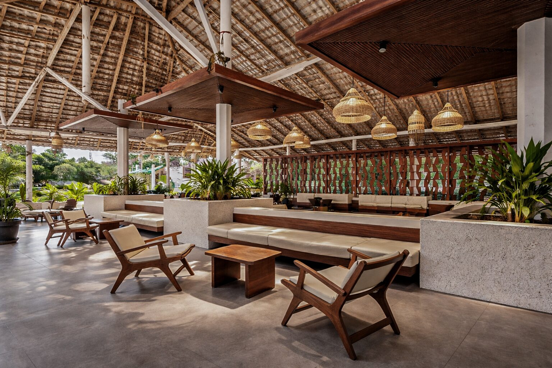
KAOLACK is Inusual Studio’s first project in Africa and marks a turning point in how we understand design in complex contexts. The commission was to renovate and update the Hotel Le Relais de Kaolack, an establishment with a strong presence in the city and a privileged natural setting beside the Saloum river.
Beyond an aesthetic update, the aim was to give the hotel a clear, contemporary identity coherent with the place. A project able to dialogue with the local context, optimise the available resources and improve the experience of those who inhabit it and run it day to day.
From the start, we understood that designing in Senegal meant changing the usual starting point. The absence of industrial processes, technical limitations and an almost total dependence on manual work demanded an approach based on observation, adaptation and respect for the real capabilities of the setting.
The project is conceived as an eco-hotel of accessible luxury, where light, vegetation and geometry build a serene and functional atmosphere. The inspiration is born from local culture, reinterpreted from a contemporary perspective, avoiding superficial gestures or literal references.
The hotel is integrated into a group of buildings surrounded by vegetation, where the landscape is an active part of the experience. The intervention reinforces this relationship through visual openness towards the gardens, the use of natural materials and continuity between interior and exterior spaces.
The proposal reorganises and gives hierarchy to the common spaces to improve the reading of the whole. Routes are enhanced, previously underused areas are activated and a sense of order and clarity is generated that makes both the use of the hotel and its daily maintenance easier.
The choice of materials responds to criteria of durability, hygiene and availability. Light ceramics imported from Spain are combined with local woods worked by carpenters from the area, creating a balance between functionality, warmth and aesthetic coherence.
Carpentry elements, lattices and decorative details are developed from geometric patterns inspired by African culture, subtly reinterpreted. Local craftsmanship is integrated as part of the design, not as an isolated decorative element.
The project was developed in close collaboration with the hotel’s local team and various trades in the area. Communication relied on images, renders and clear diagrams that made execution easier. Flexibility on site and agile decision-making made it possible to keep control of the design while adapting to the real conditions of the context.
Today, KAOLACK is perceived as a renovated, bright and coherent hotel, able to offer a more refined experience to both local and international guests. The project consolidates the Hotel Le Relais de Kaolack as a reference in the city and reinforces the identity of the Horizons Bleus group from a contemporary perspective rooted in place. For Inusual, this project represents a fundamental lesson: designing is not imposing a vision, but knowing how to build it together with the context, the resources and the people who make the project possible.
Designing from context is learning to adapt.
KAOLACK is the result of that dialogue.
CONTACT
info@inusual.studio
+34 609479914
Carrer Consell de Cent 282, Ground floor. 08007
© 2026 Created with inusual.studio